
3 bed semi-detached house for sale in Bradford Road, Riddlesden, Keighley, BD20 5JR
Offers in Region of £249,950
3 bedroom
1 bathroom
2 receptions
3 bedroom
1 bathroom
2 receptions
GROUND FLOOR
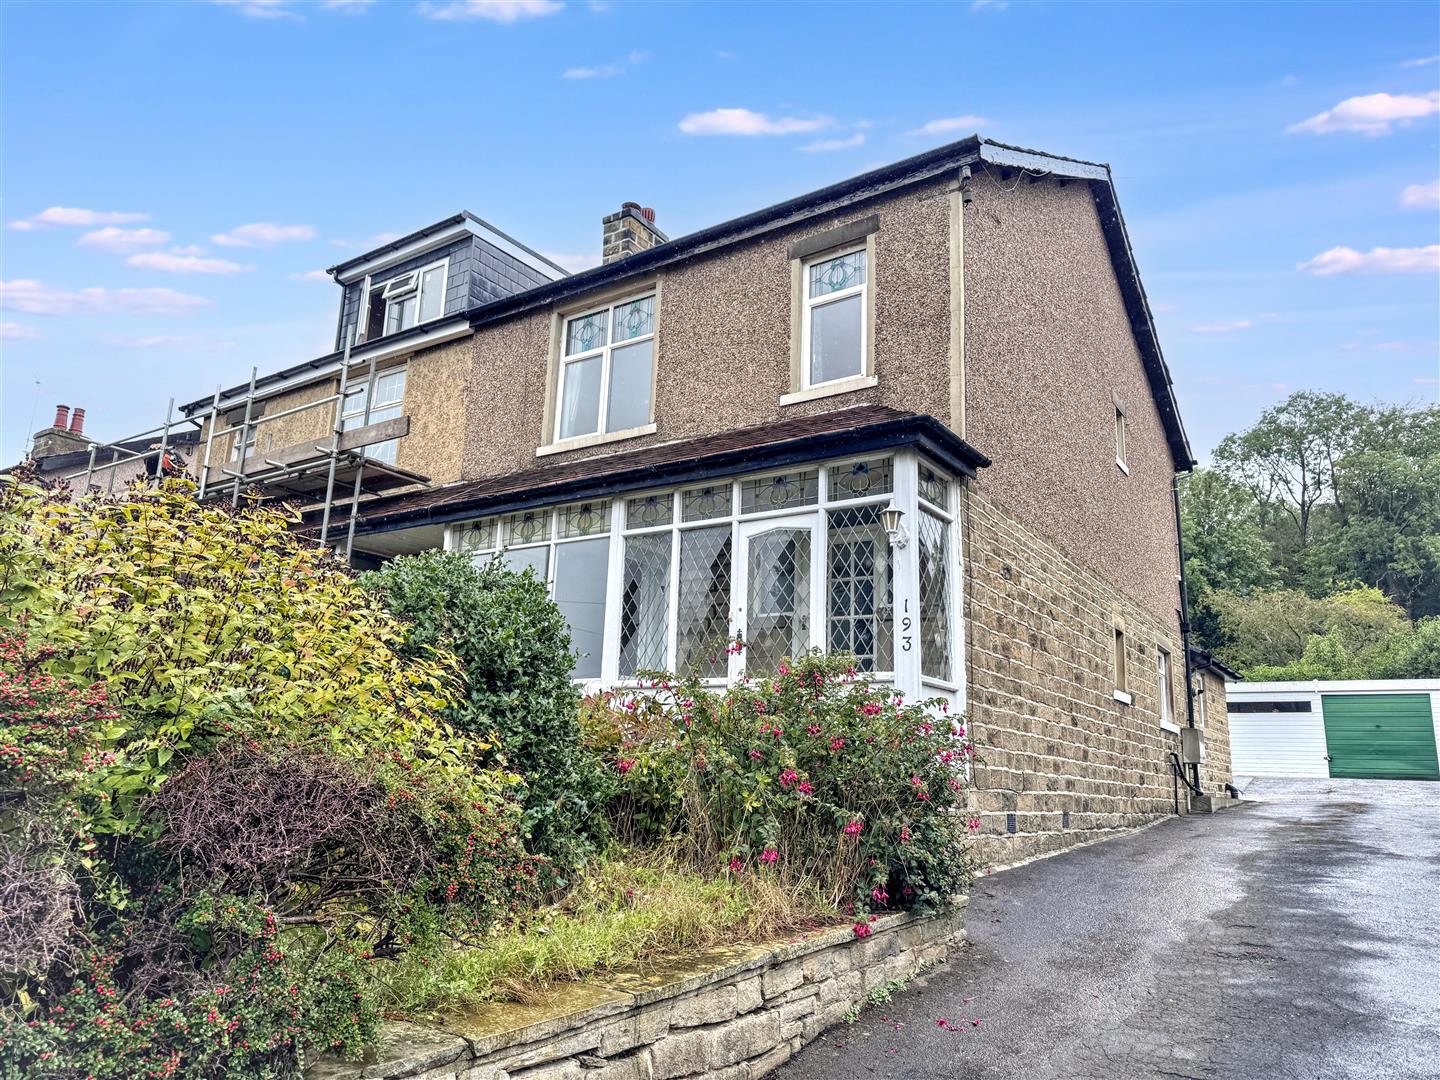
Entrance PorchA useful entrance porch providing a sheltered approach to the property, with access through into the main entrance hall.
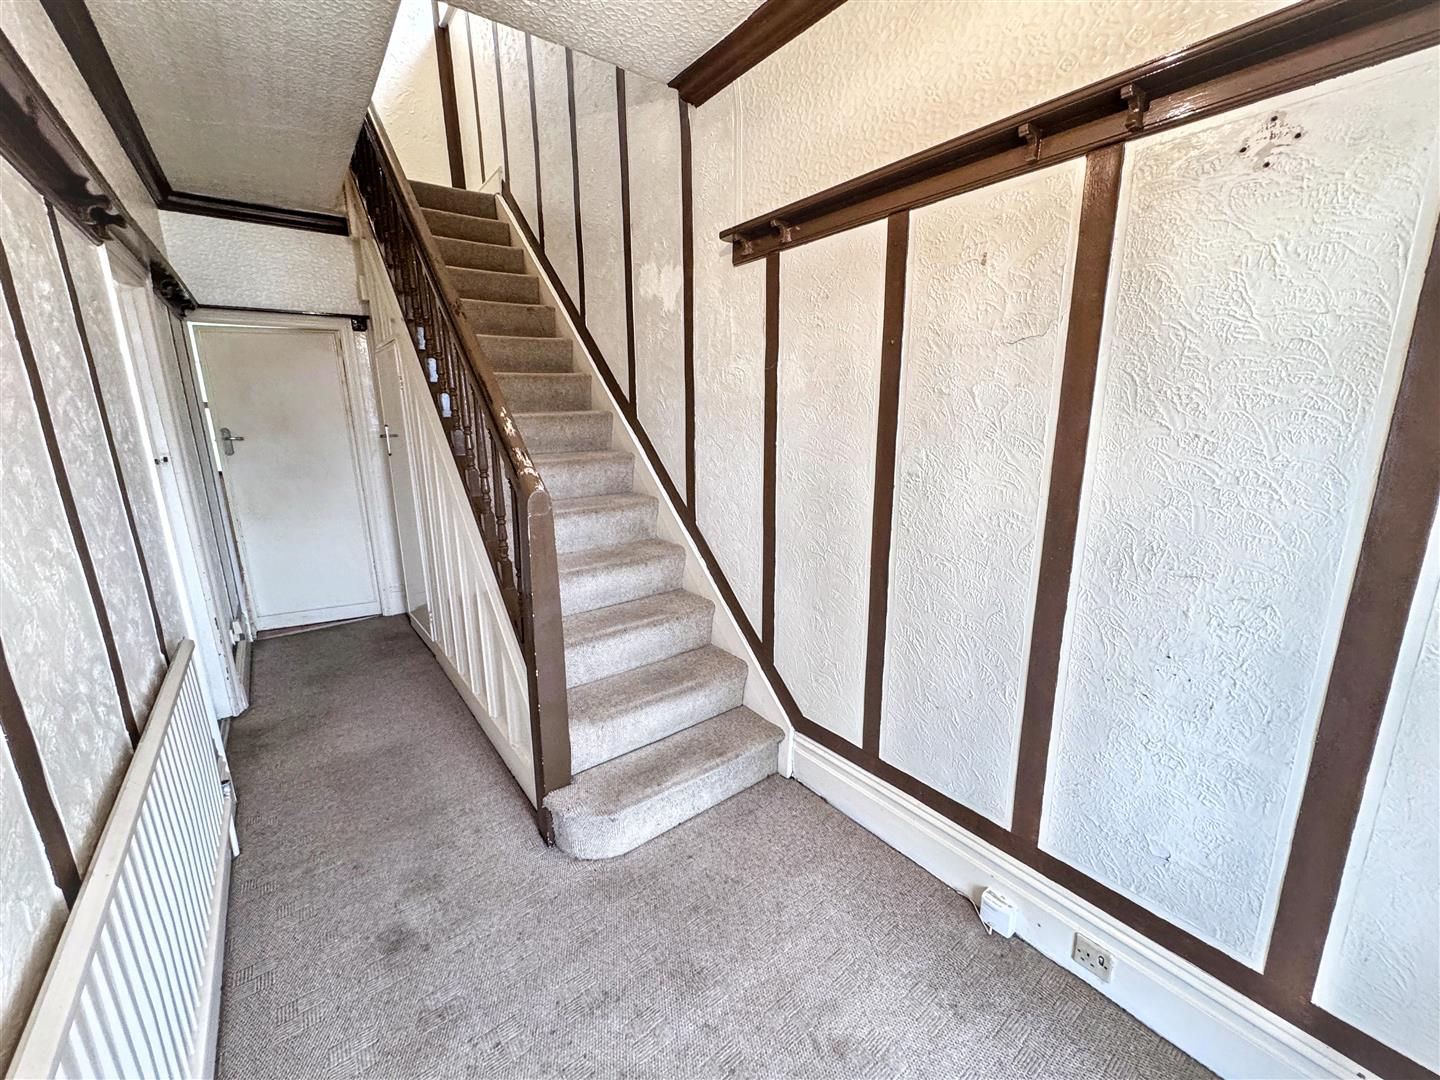
Entrance HallA welcoming entrance hall with a central heating radiator, staircase rising to the first floor, useful under-stairs storage and access through to the principal ground-floor rooms.
Under-Stairs StorageUseful under-stairs storage cupboard providing practical space for everyday household items.
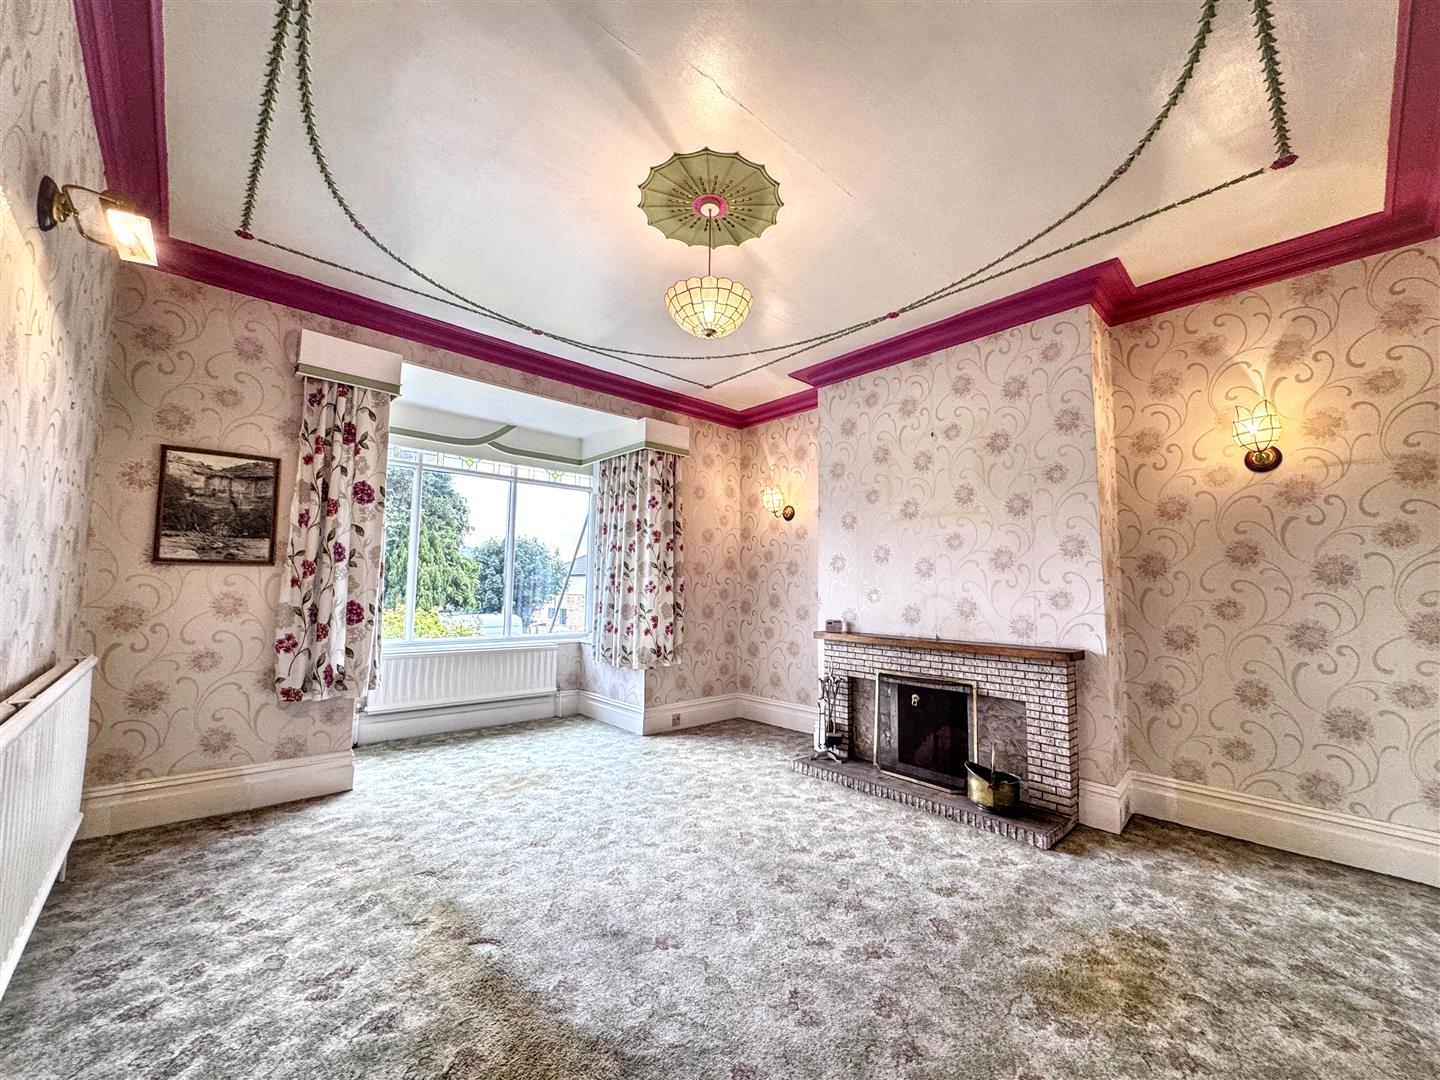
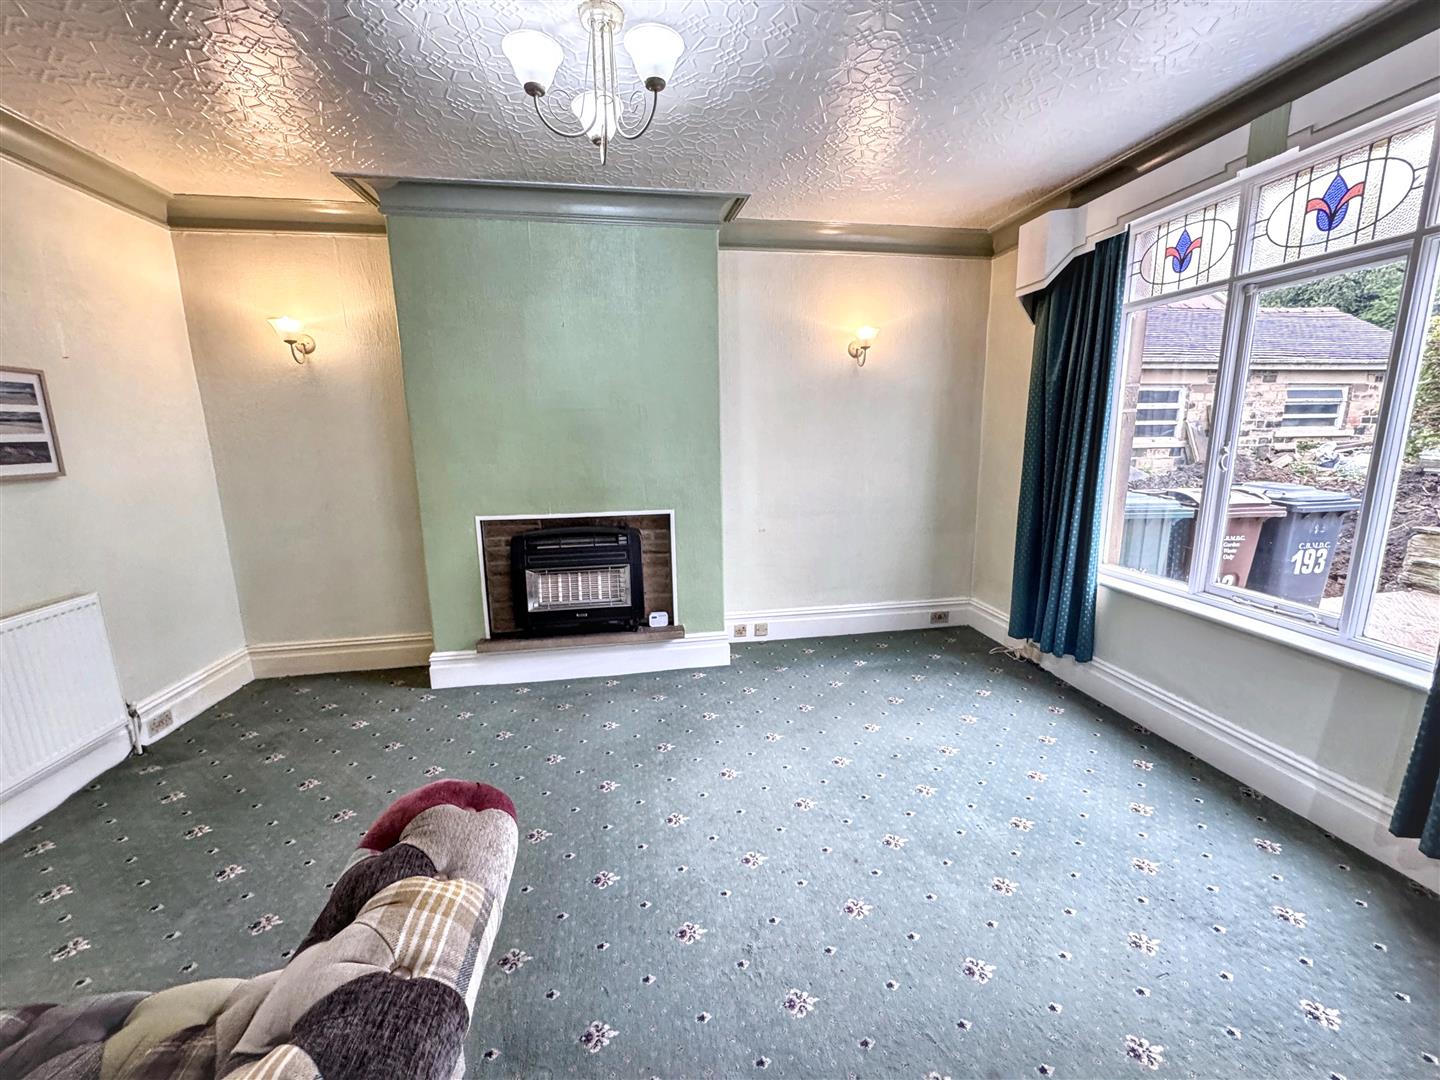
Living Room3.91m x 4.98m (12'10" x 16'4")A spacious principal reception room with a large window to the front elevation, two central heating radiators, feature fireplace and decorative ceiling detail, offering excellent potential for modernisation.
Dining Room3.56m x 4.75m (11'8" x 15'7")A generous second reception room with a window overlooking the rear garden, a central heating radiator, feature fireplace and decorative ceiling detail, providing ample space for family dining and entertaining.
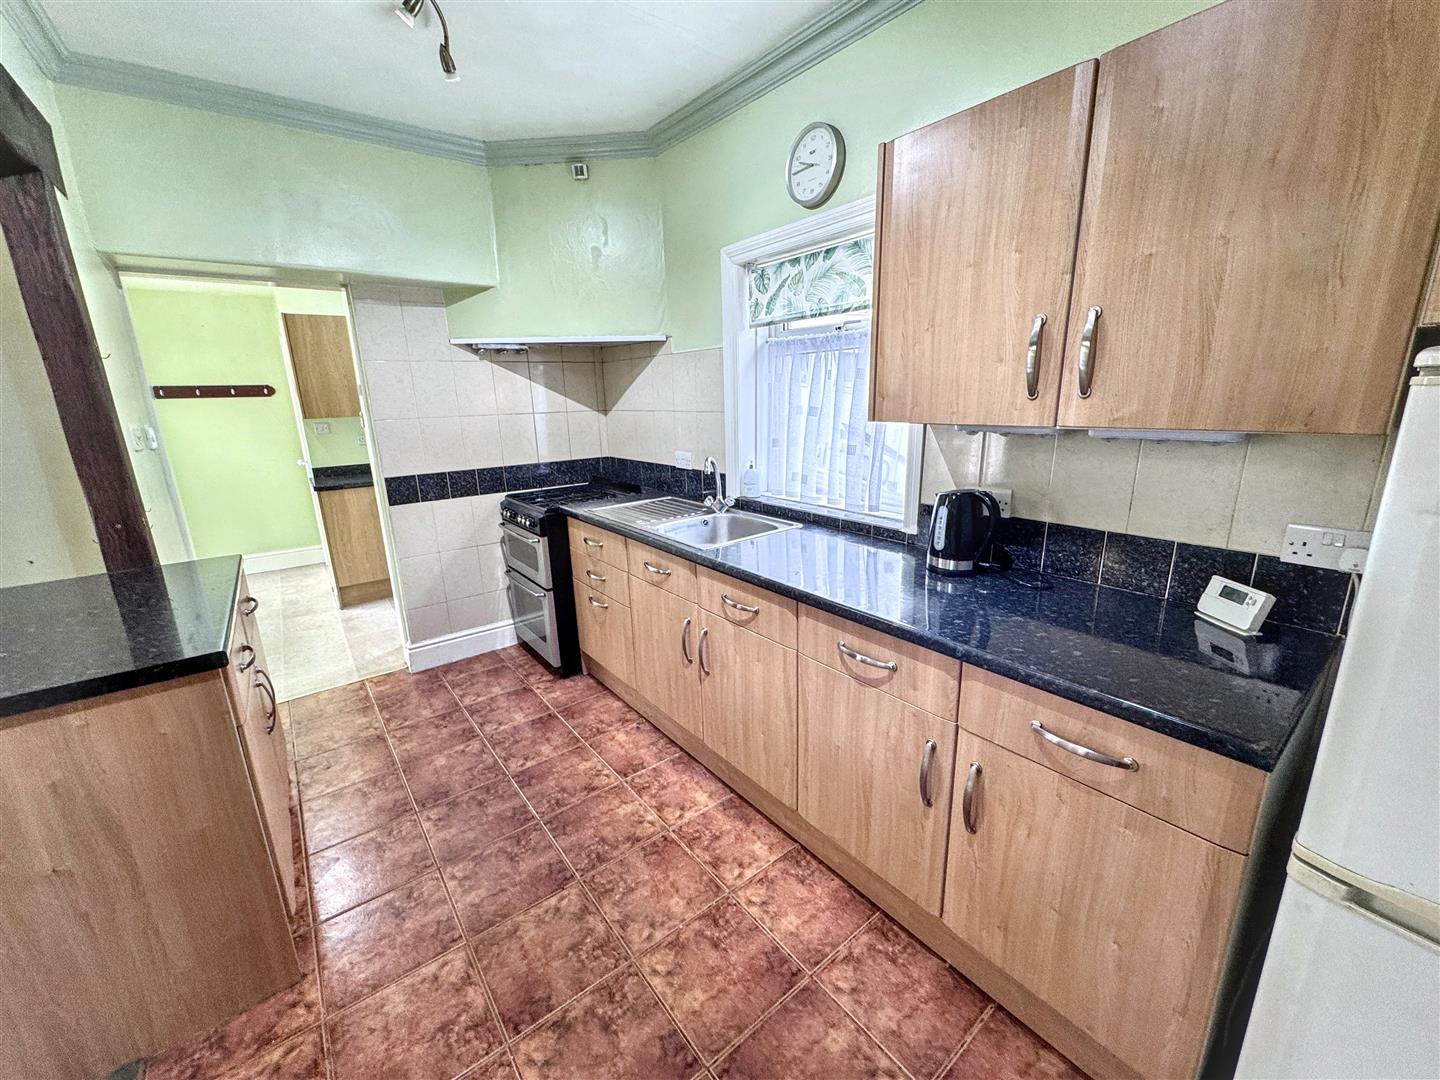
Kitchen2.13m x 3.94m (7'0" x 12'11")Fitted with a range of wall and base units with complementary work surfaces, inset sink and space for appliances, a central heating radiator, with windows providing natural light and access through to the adjoining utility room.
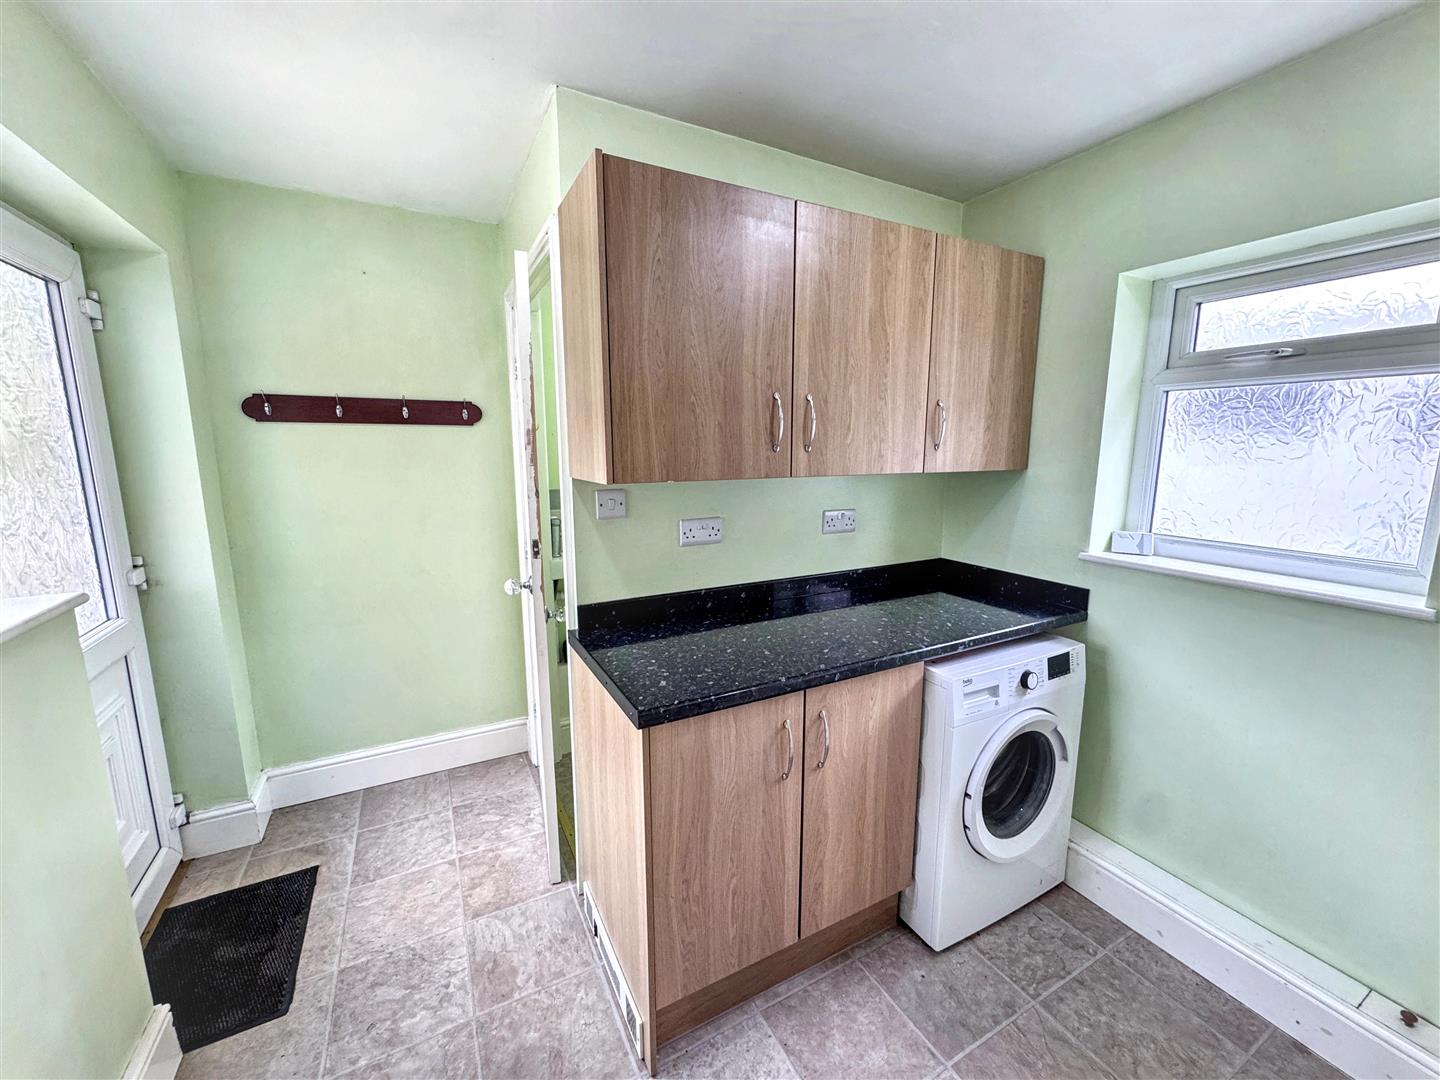
Utility Room2.51m x 1.91m (8'3" x 6'3")A useful utility room with fitted storage and worktop space, plumbing for a washing machine, external access and a window providing natural light. The combi-boiler is concealed in a cupboard.
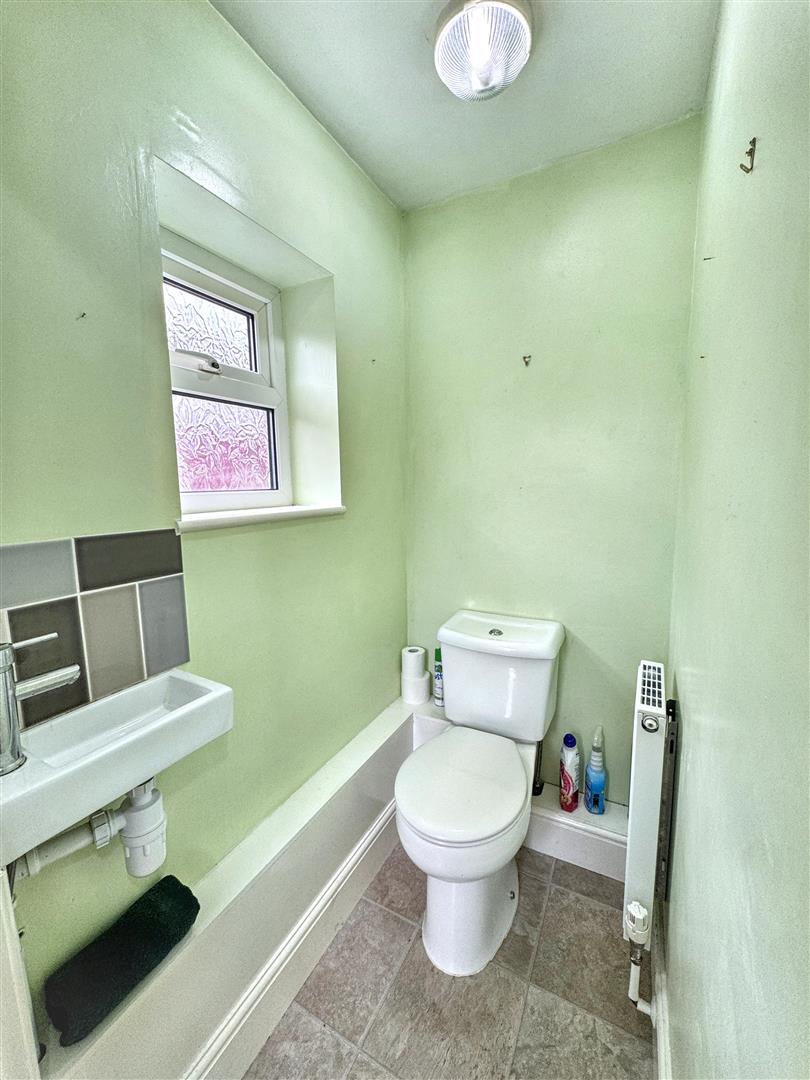
W/CA convenient ground-floor W/C fitted with a low-level toilet and wash hand basin, with a window providing natural light and ventilation and a central heating radiator.
FIRST FLOOR
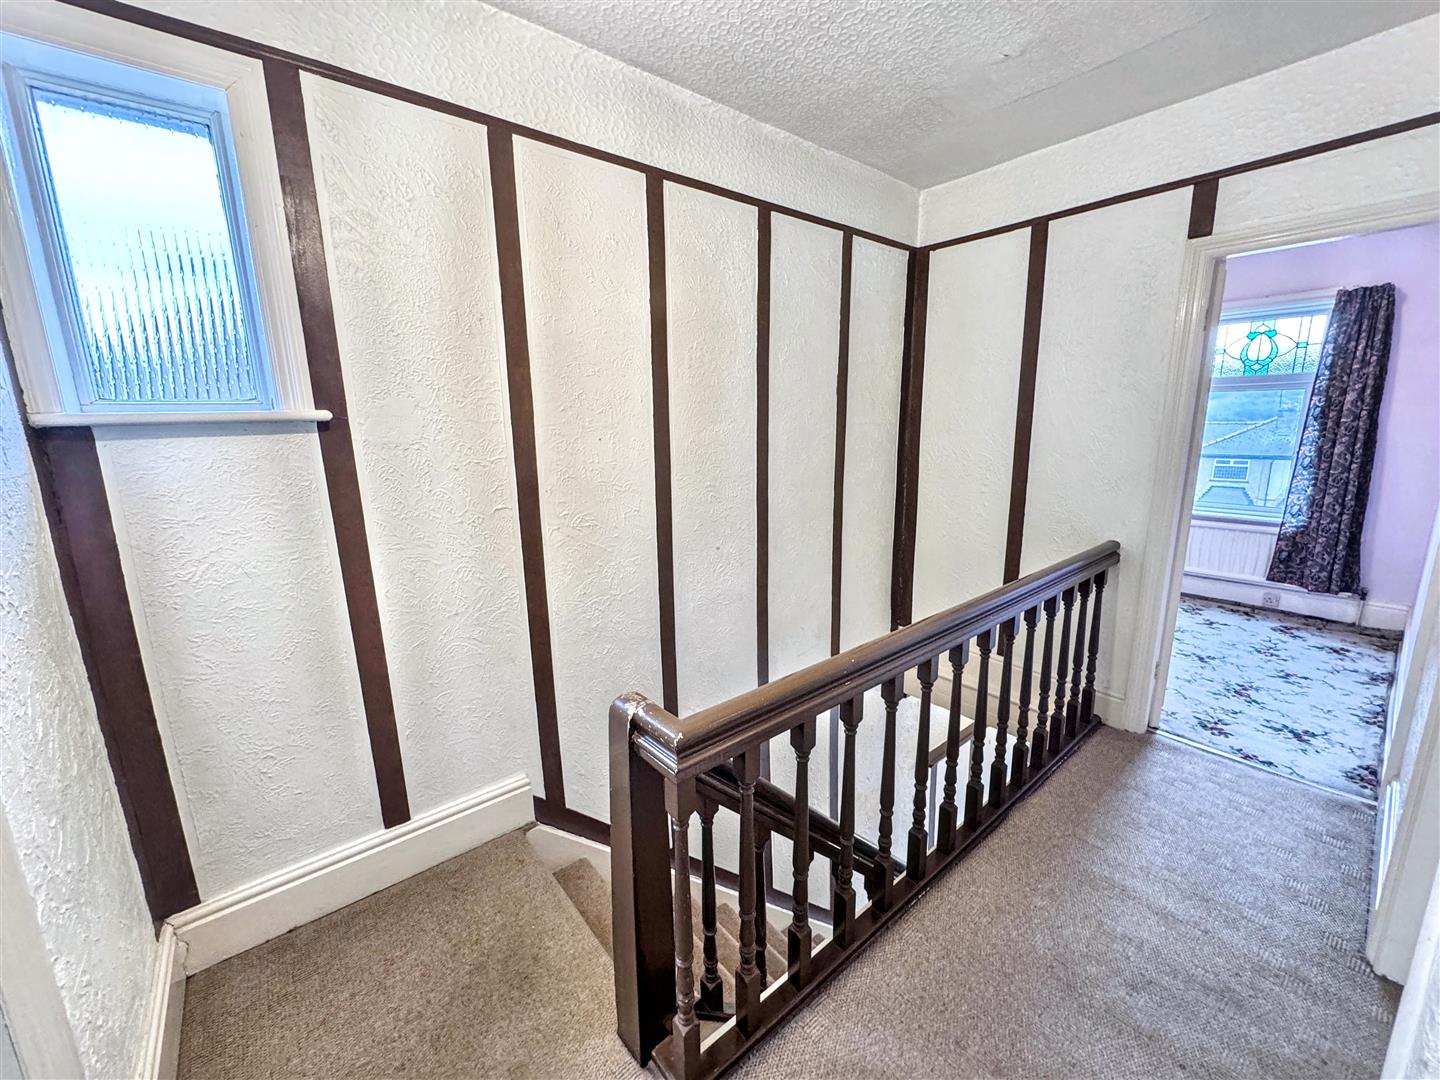
LandingA central first-floor landing providing access to all three bedrooms and the house bathroom.
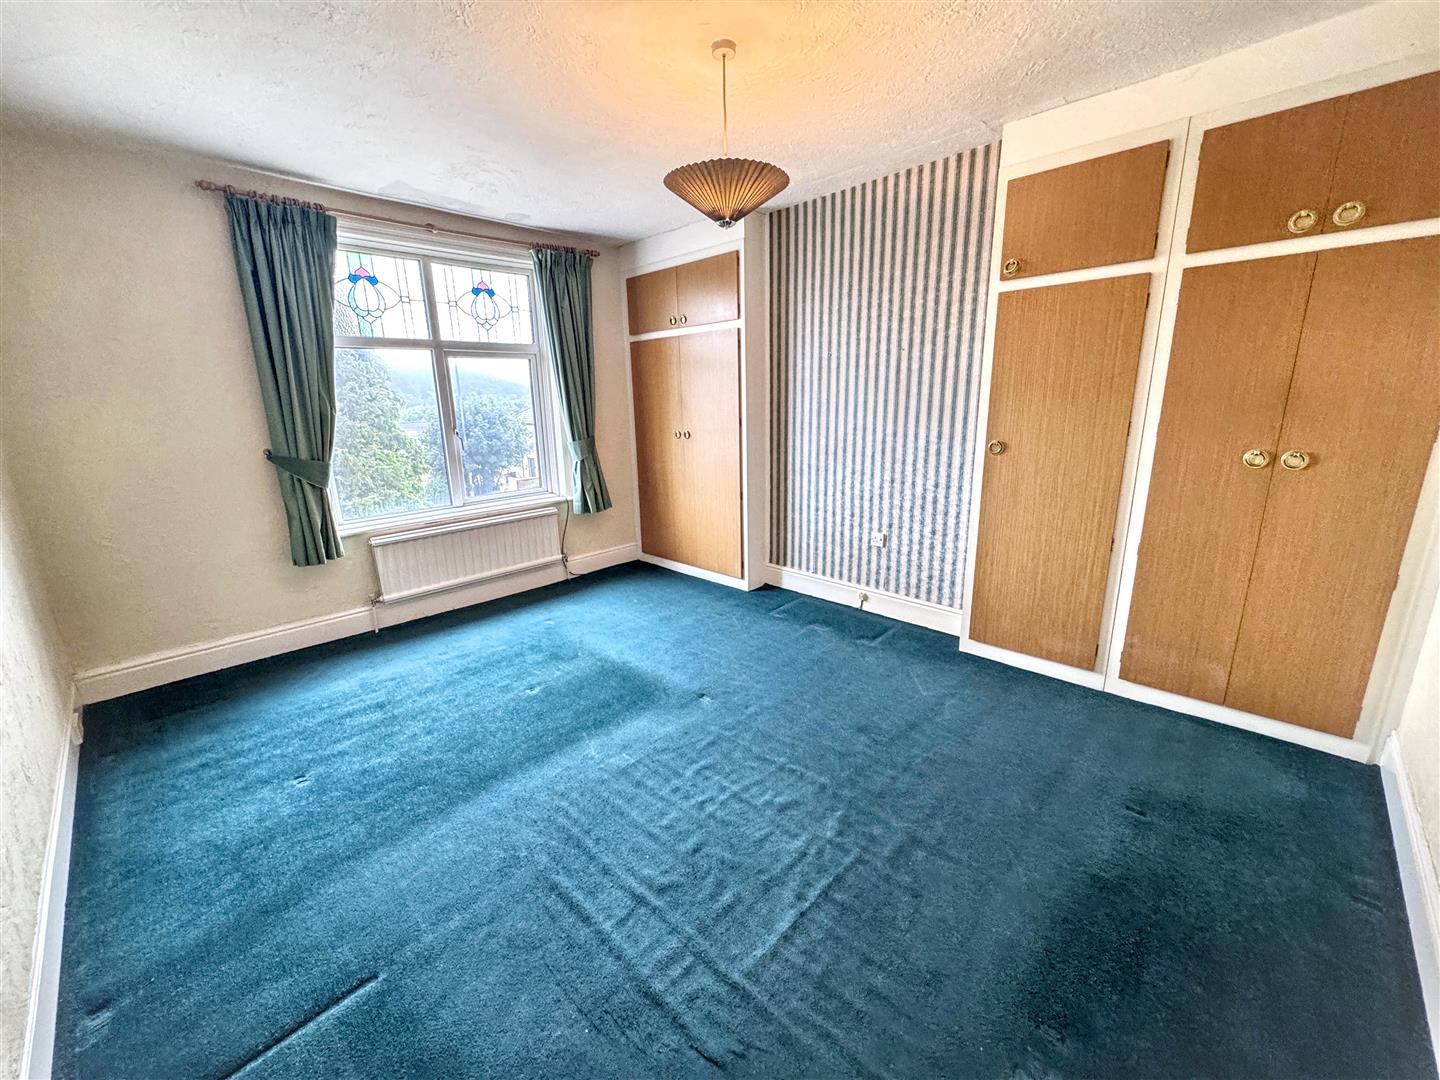
Bedroom 13.86m x 4.27m (12'8" x 14'0")A generously proportioned double bedroom with a window providing natural light and fitted storage offering useful wardrobe space and a central heating radiator.
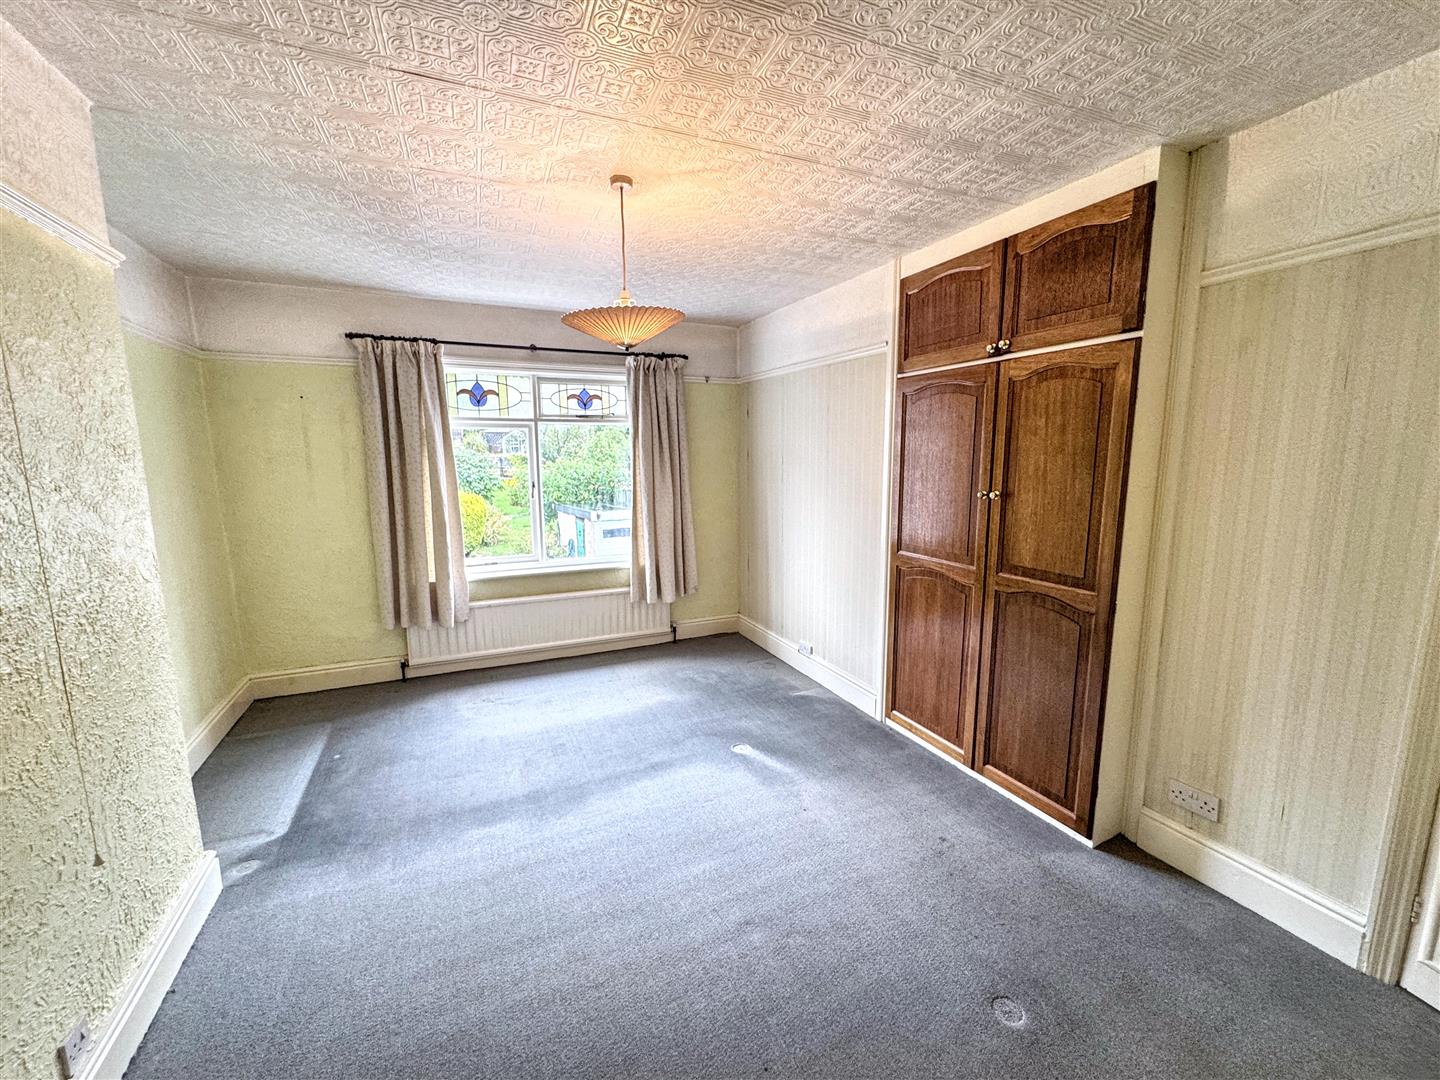
Bedroom 23.35m x 4.62m (11'0" x 15'2")A further generous double bedroom enjoying an outlook over the rear garden, with fitted storage and plenty of space for freestanding bedroom furniture and a central heating radiator.
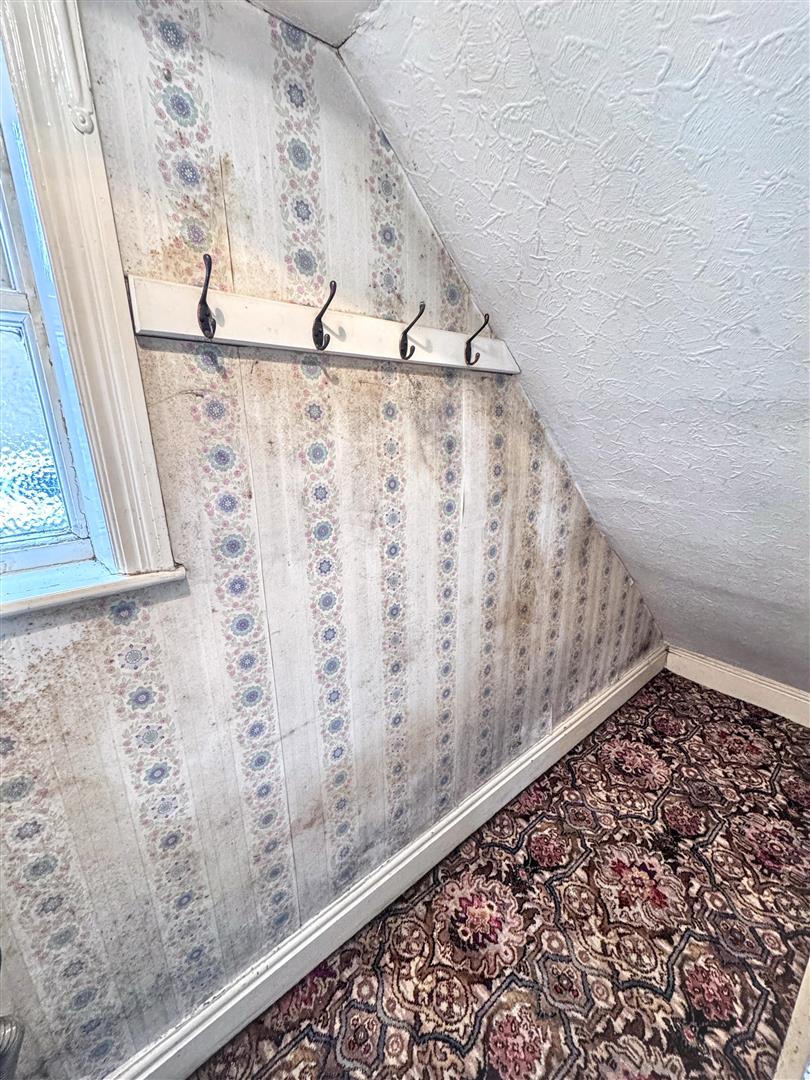
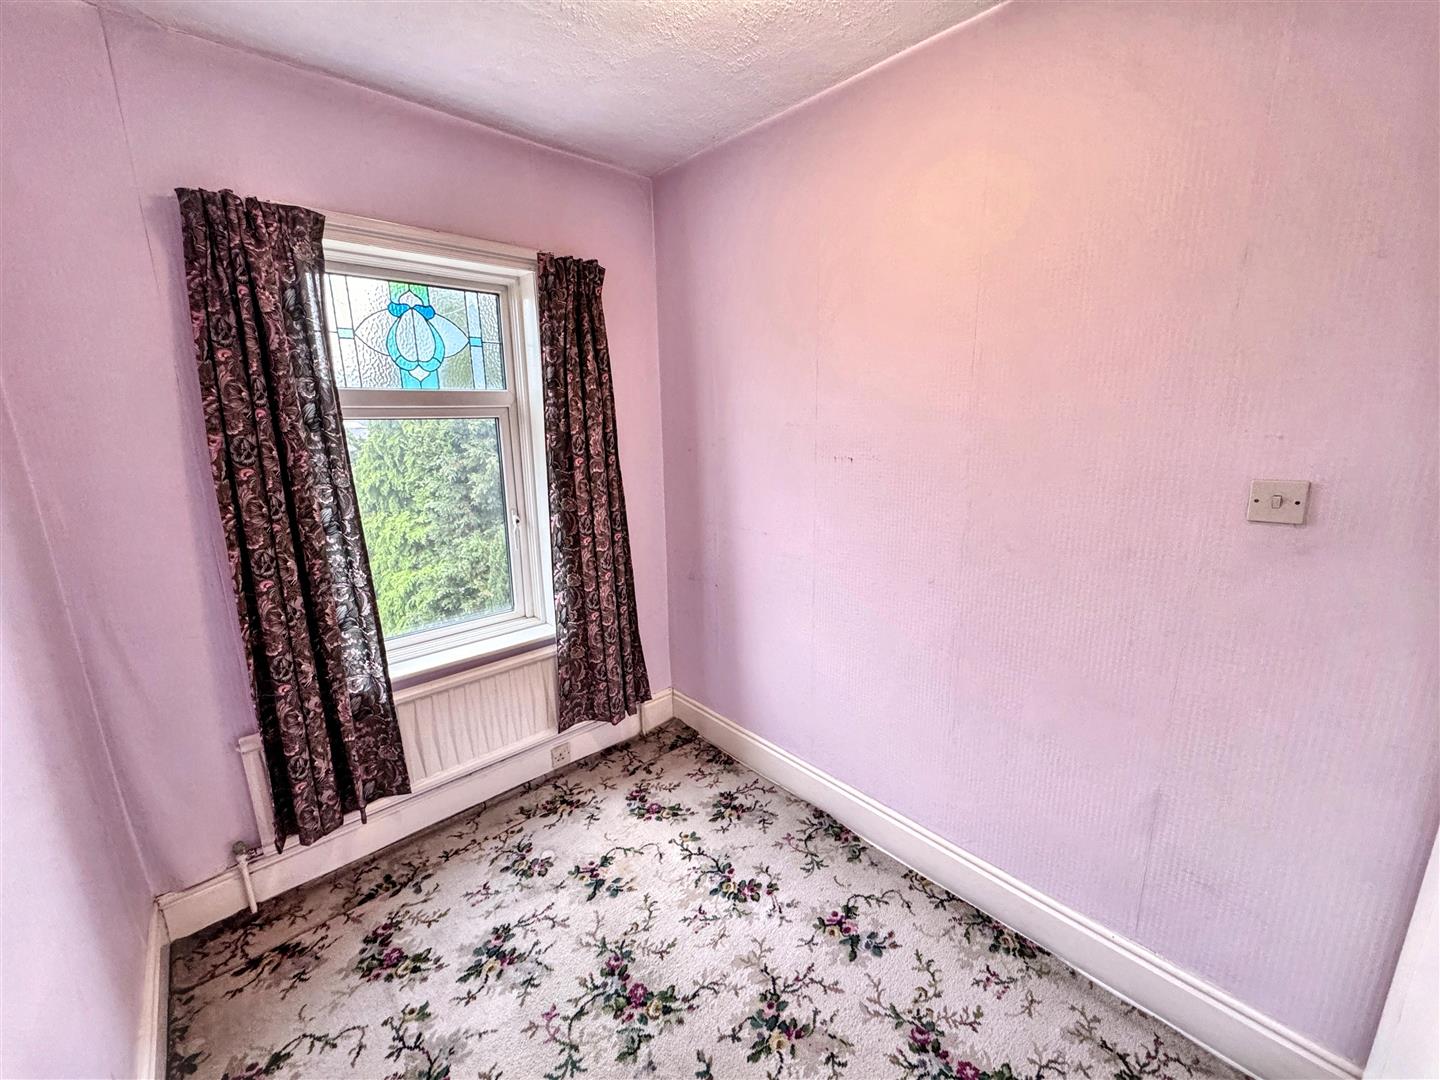
Bedroom 31.88m x 2.49m (6'2" x 8'2")A well-proportioned single bedroom with a central heating radiator and a window providing natural light, ideal for use as a child’s bedroom, nursery or home office.
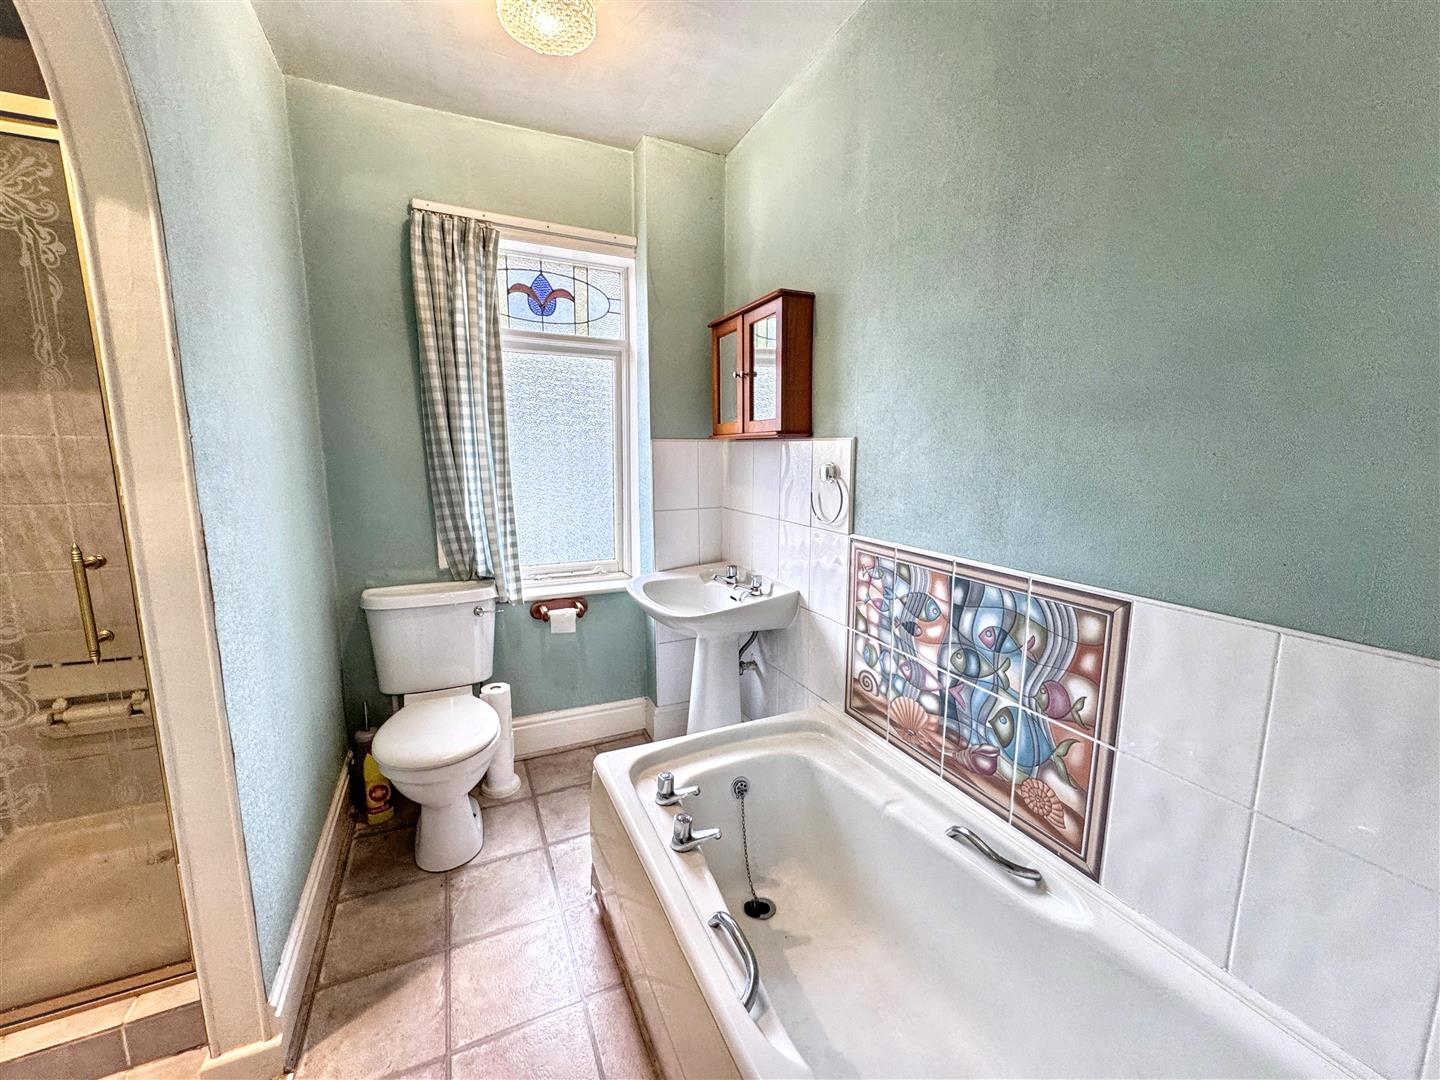
Bathroom1.47m x 3.05m (4'10" x 10'0")Fitted with a four-piece suite comprising a panelled bath, separate shower enclosure, wash hand basin and W/C, with a window providing natural light and ventilation and a central heating radiator.
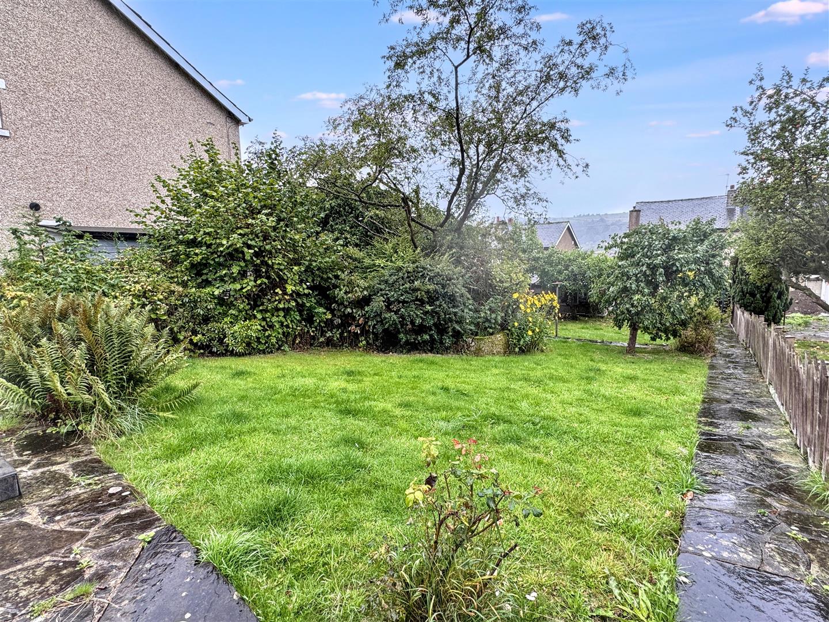
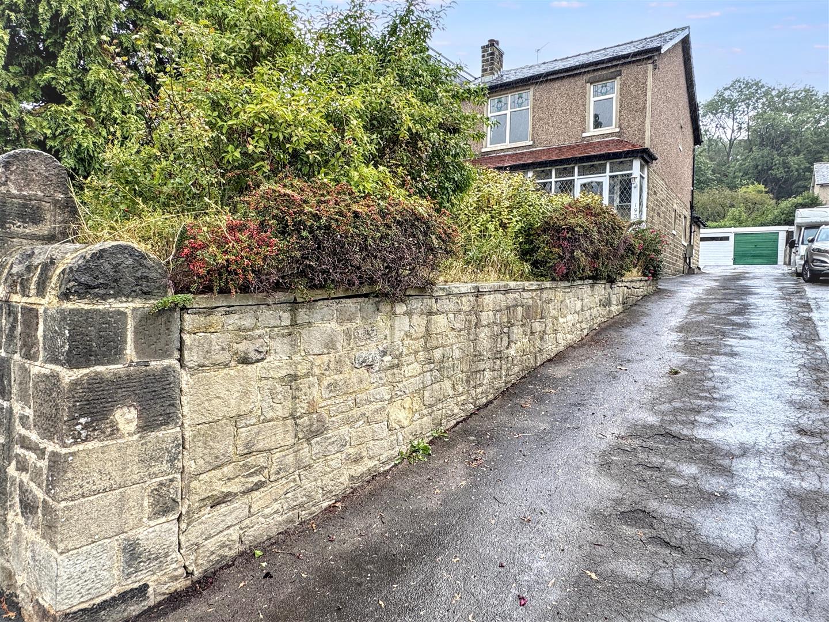
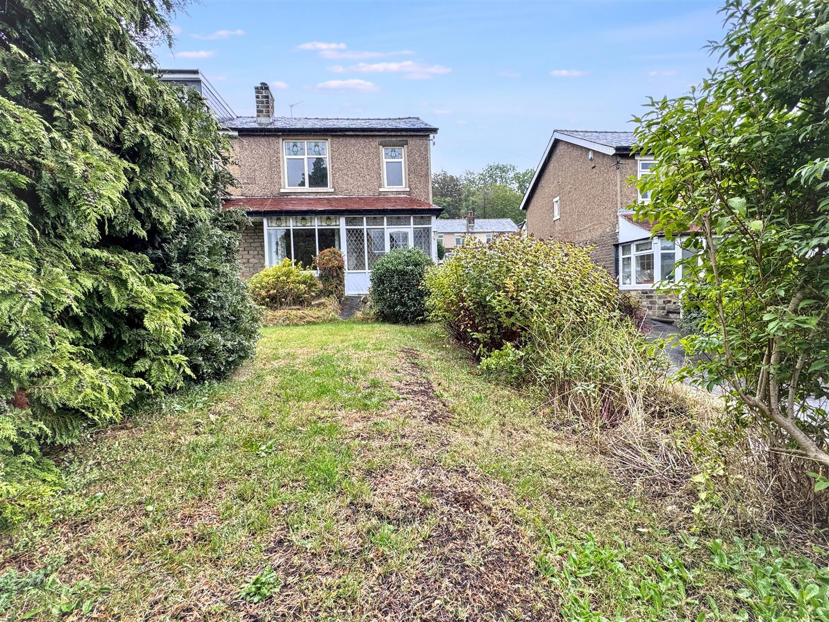
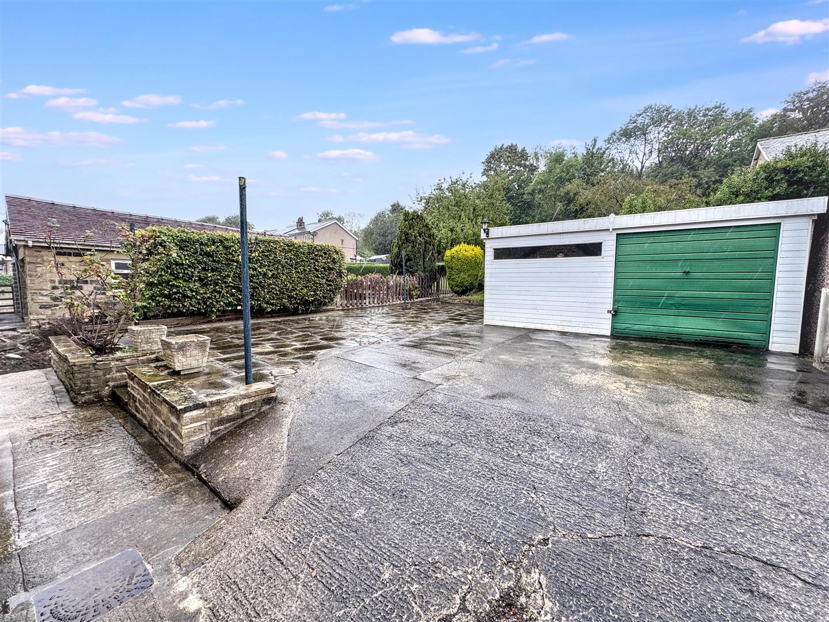
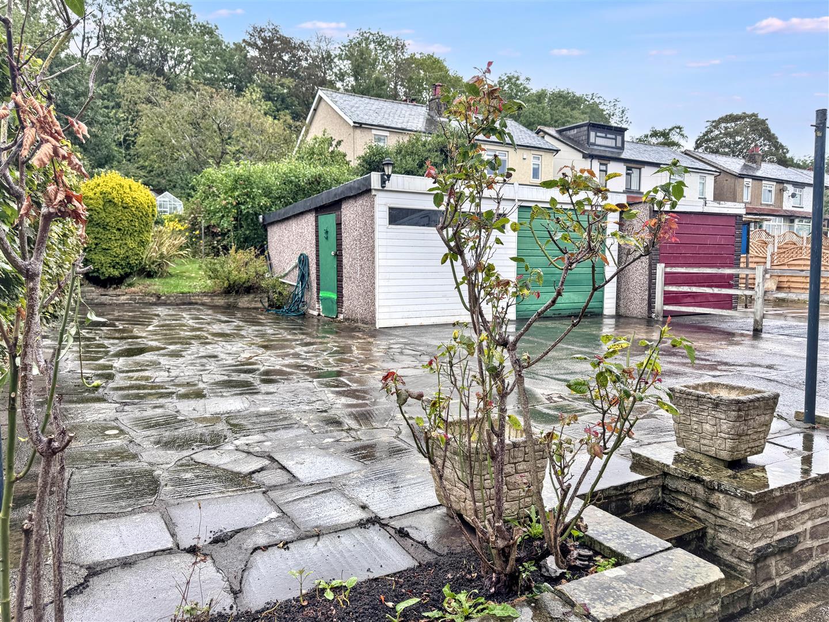
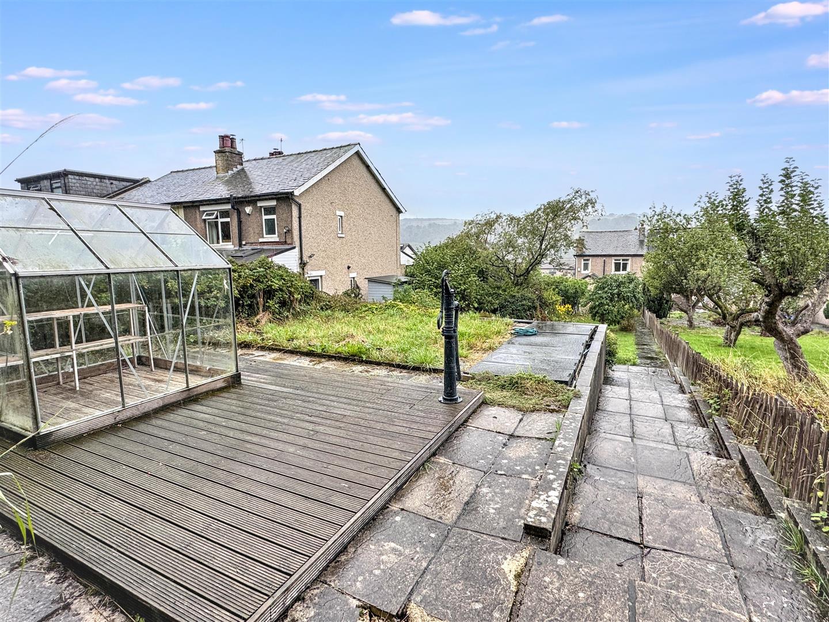
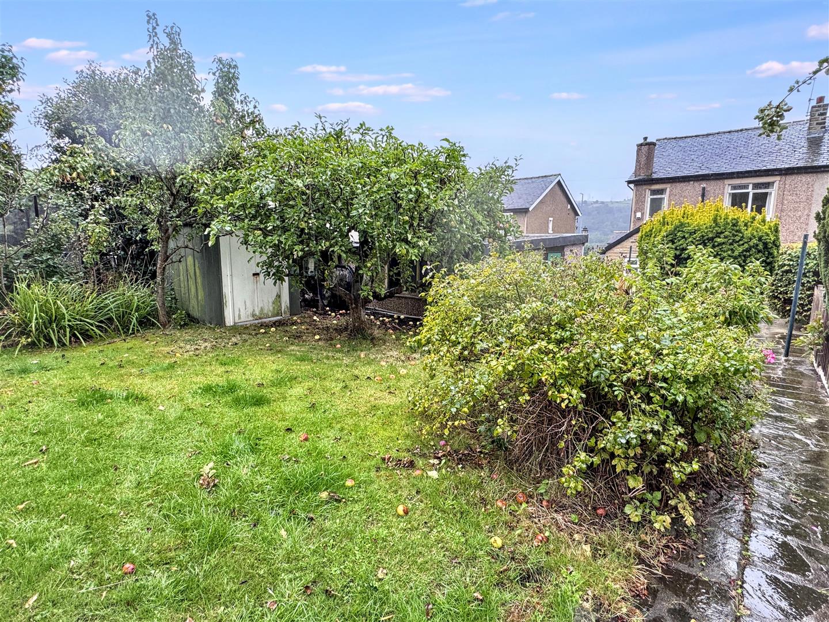
EXTERIORExternally, the property occupies a particularly generous plot, with a long driveway to the front and side providing ample off-road parking and leading to a detached garage. To the rear is an exceptionally large garden with paved and decked seating areas, lawned sections, mature planting and a greenhouse, offering excellent scope for landscaping and further improvement.
ADDITIONAL INFORMATION~ Tenure: Freehold
~ Council Tax Band: C
~ Parking: Long driveway providing ample off-road parking for several vehicles leading to a double garage.
~ Broadband - according to the Ofcom website there is 'Standard' and 'Ultrafast' broadband available.
~ Mobile Coverage - according to the Ofcom website there is 'good' outdoor mobile coverage from at least four of the UK's leading providers.
IMG_1581.jpg
IMG_1628.jpg
IMG_1622.jpg
IMG_1596.jpg
IMG_1625.jpg
IMG_1612.jpg
IMG_1619.jpg
IMG_1616.jpg
IMG_1623.jpg
IMG_1605.jpg
IMG_1602.jpg
IMG_1608.jpg
IMG_1611.jpg
IMG_1606.jpg
IMG_1590.jpg
IMG_1589.jpg
IMG_1591.jpg
IMG_1601.jpg
IMG_1593.jpg
IMG_1597.jpg
 Video available
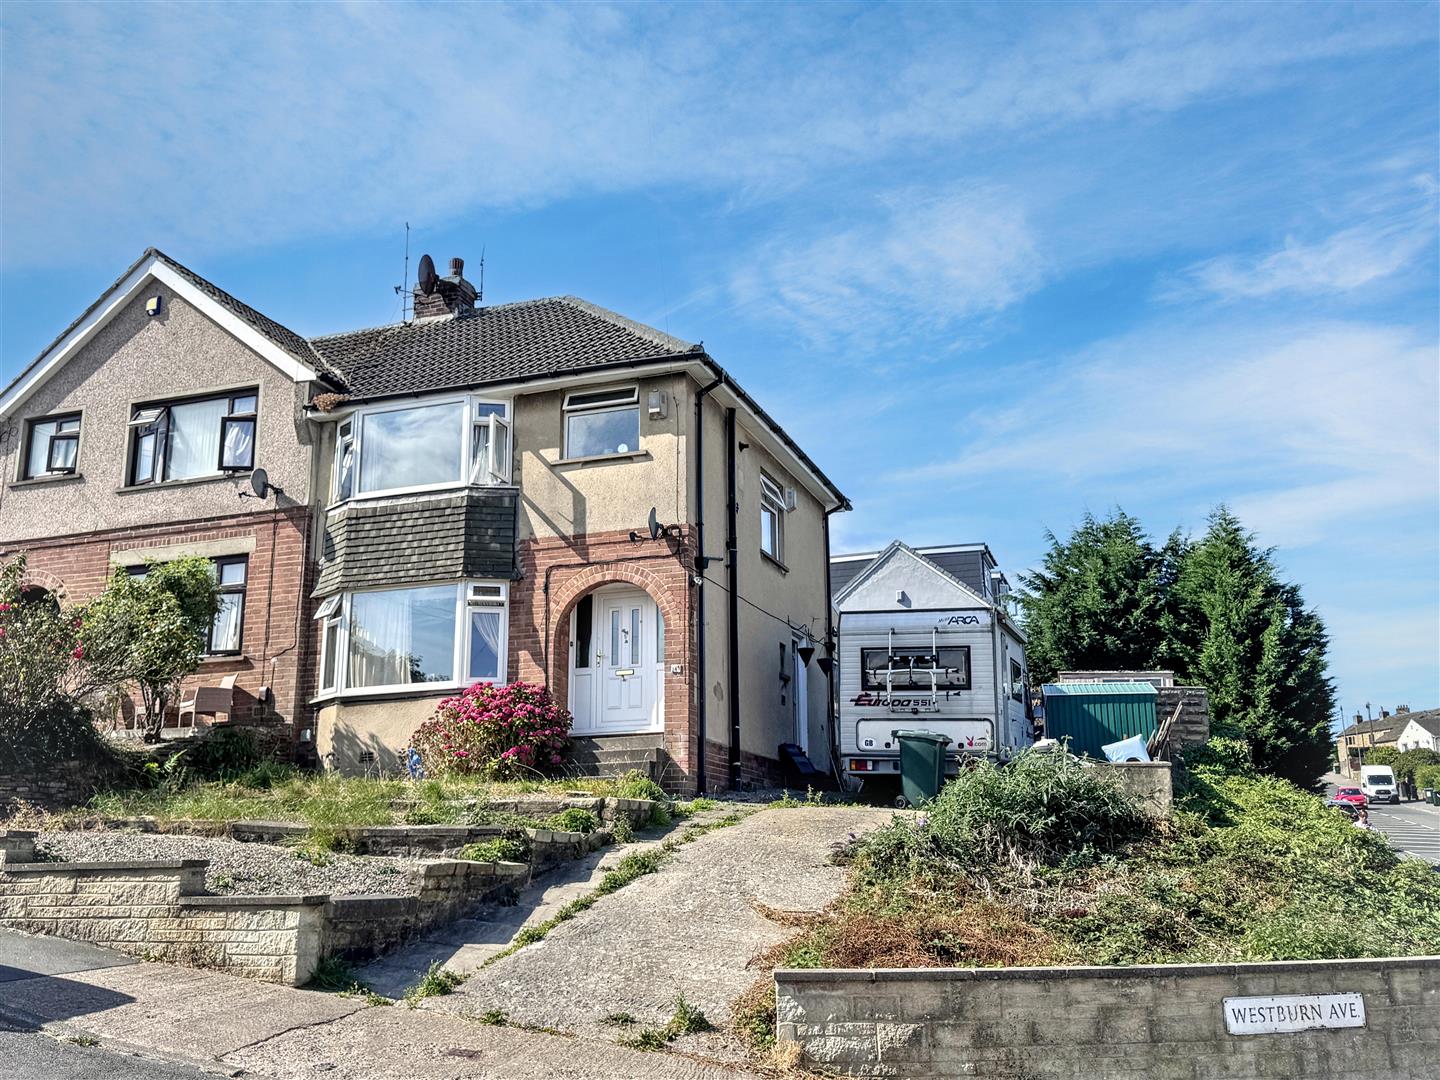
A spacious three-bedroom semi-detached home offering excellent potential for buyers looking to put their own stamp on a property. Occupying a generous plot with gardens and off-road parking, the property provides approximately 986 sq ft of...
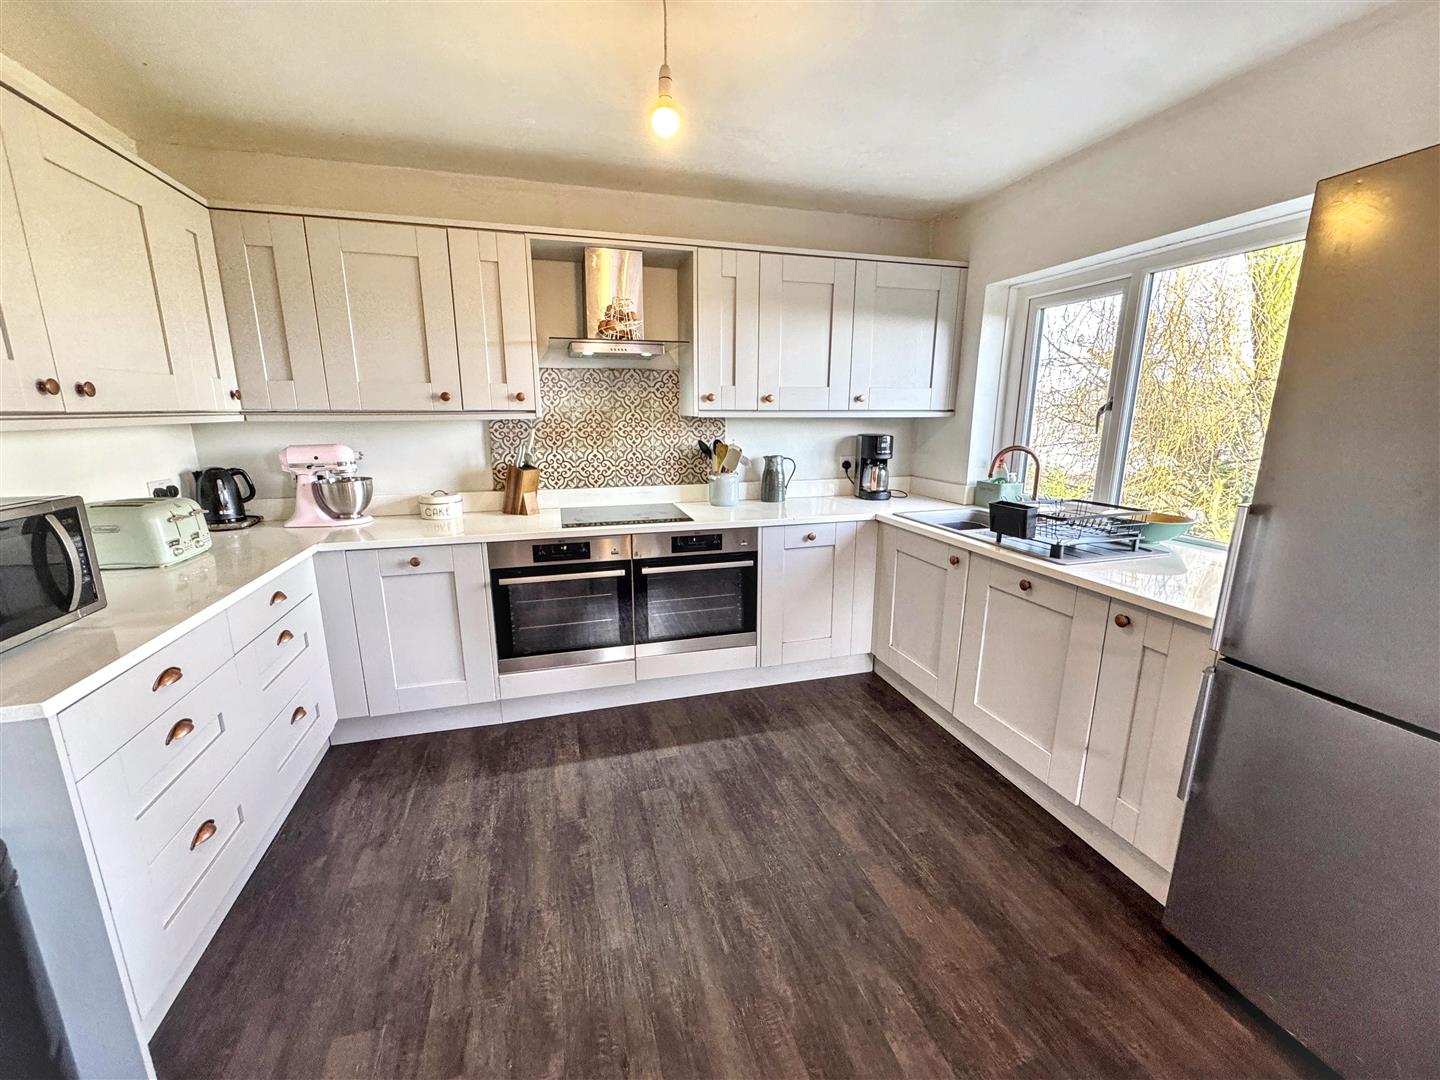
Your Next Chapter Starts Here! Tucked away at the end of a quiet cul-de-sac, this semi-detached home has that rare quality of feeling bigger on the inside – and we mean 'properly' spacious, not estate agent spacious. Step inside and you'll find...
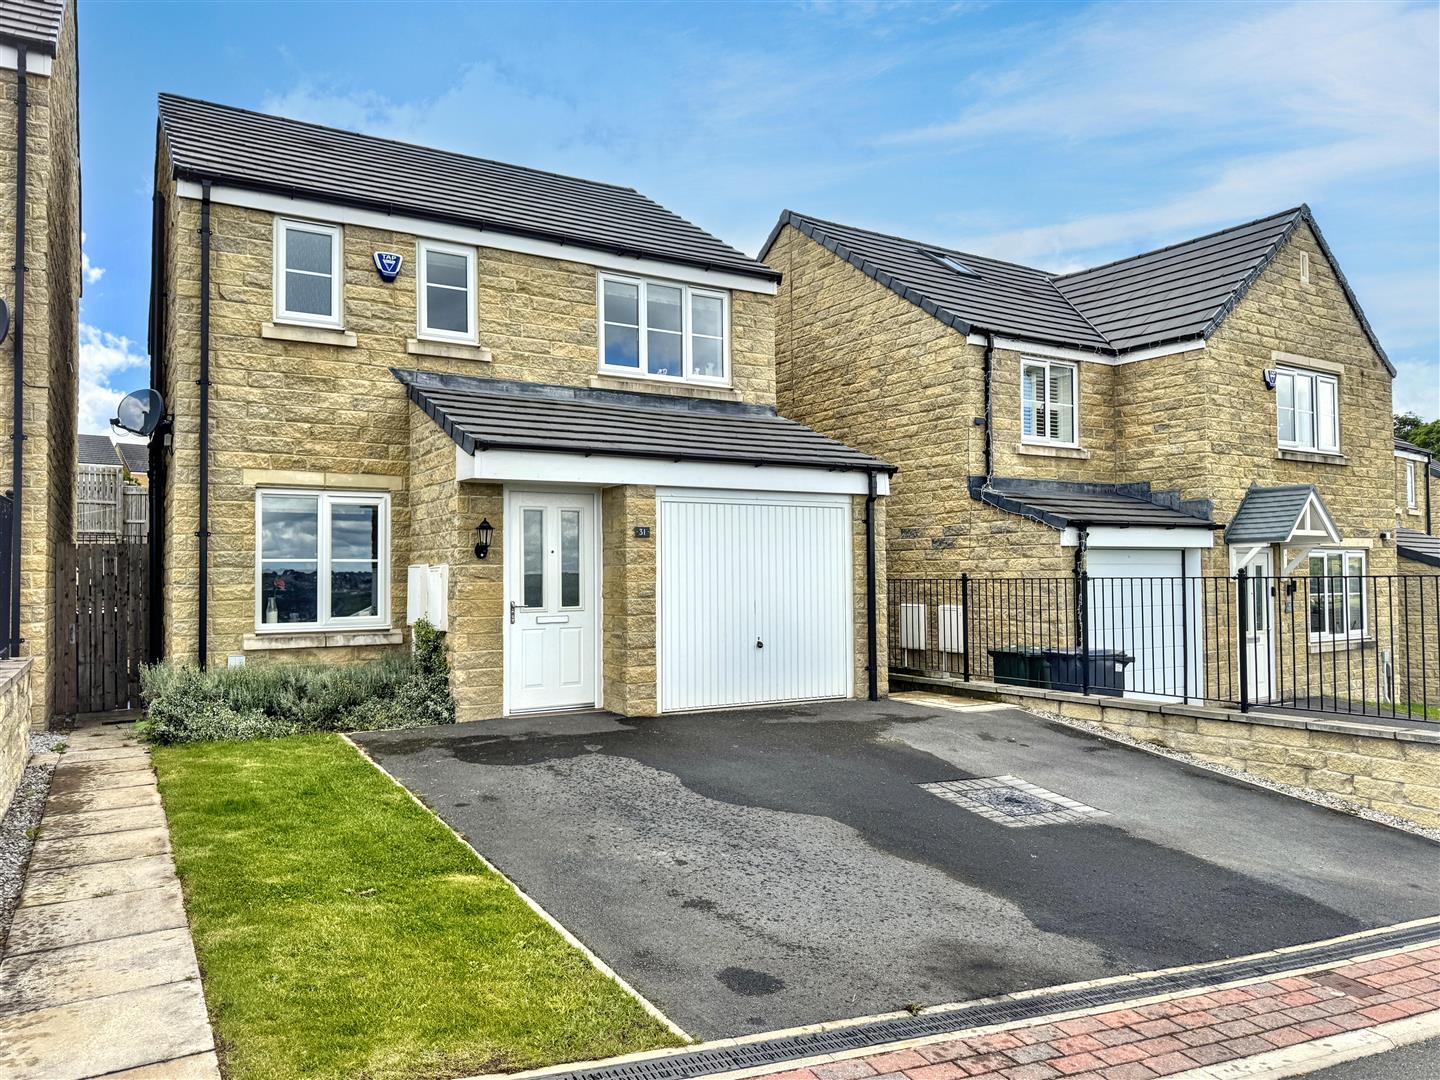
Imagine coming home to a quietly confident neighbourhood in Oakworth - a well-established modern setting that feels settled and friendly from the moment you arrive. This three-bedroom detached home has been thoughtfully finished throughout, and it...
