
1 bed end of terrace house for sale in Apsley Terrace, Oakworth, BD22 7HF
£119,950
1 bedroom
1 bathroom
1 reception
593 sqft
1 bedroom
1 bathroom
1 reception
593 sqft
LOWER GROUND FLOOR
CellarA versatile storage cellar with plumbing for a washing machine, central heating radiator and housing for the electric consumer unit.
GROUND FLOOR
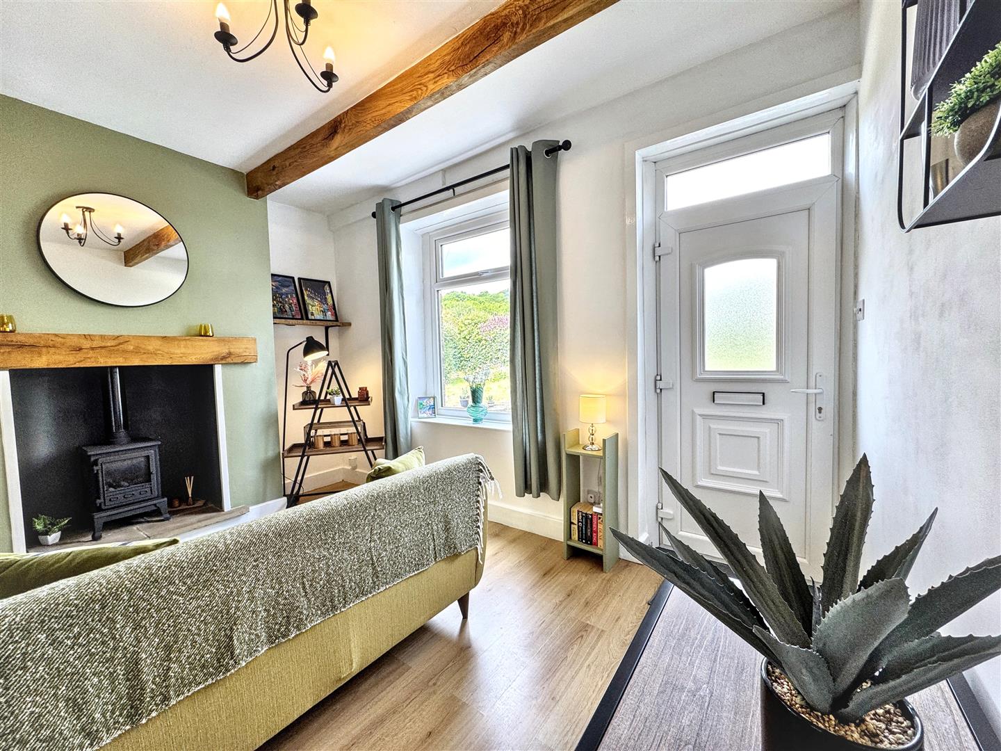
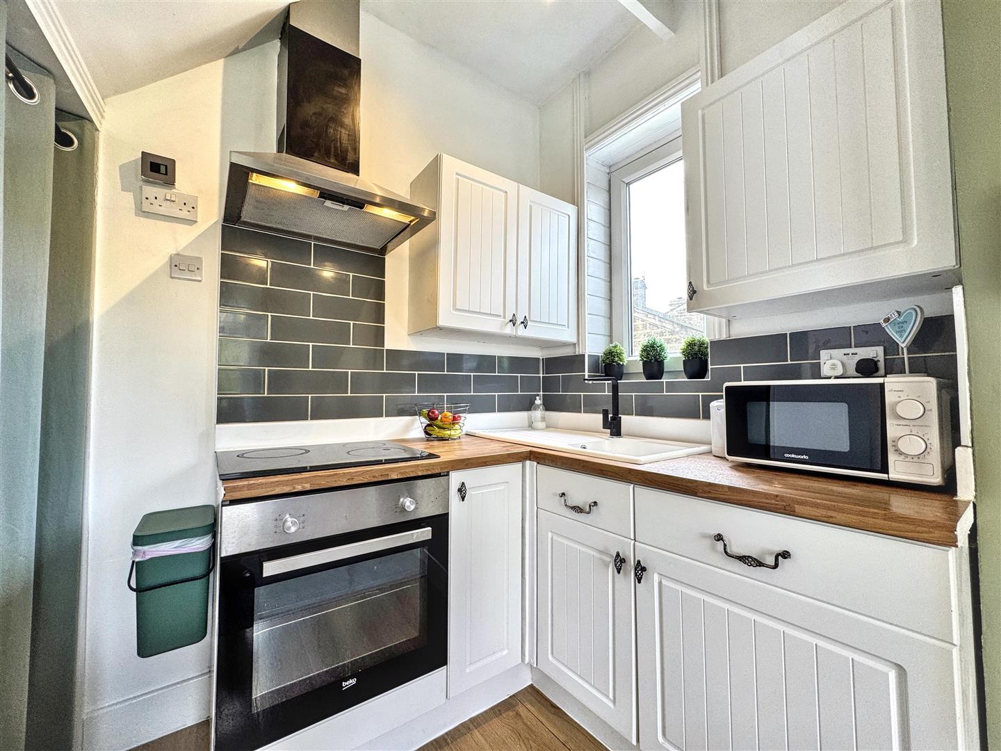
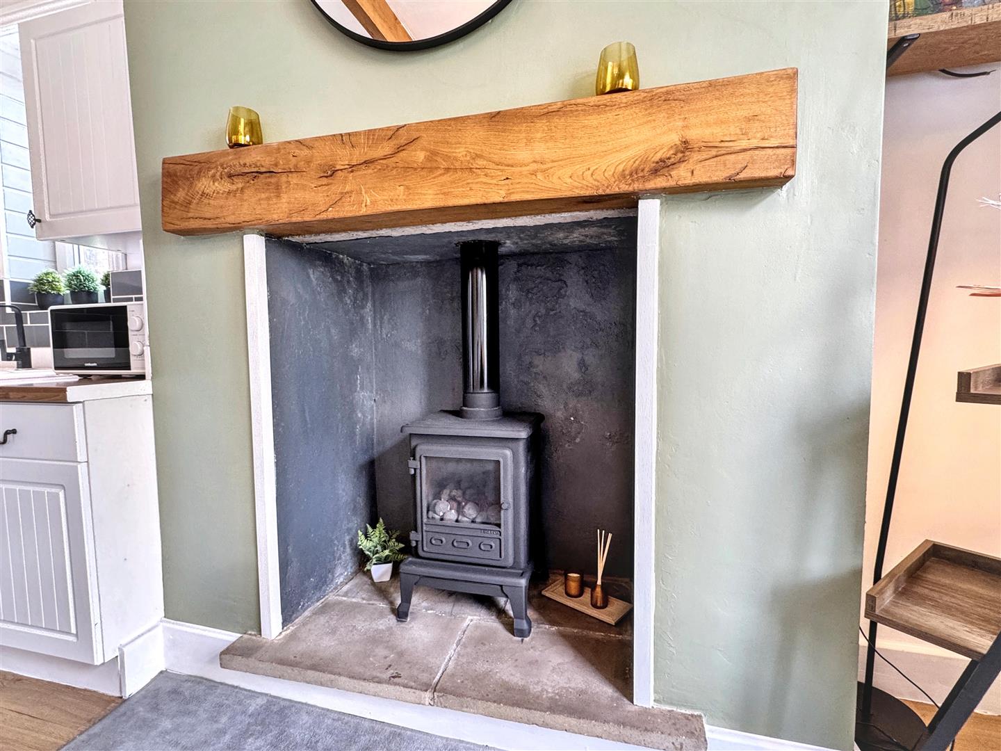
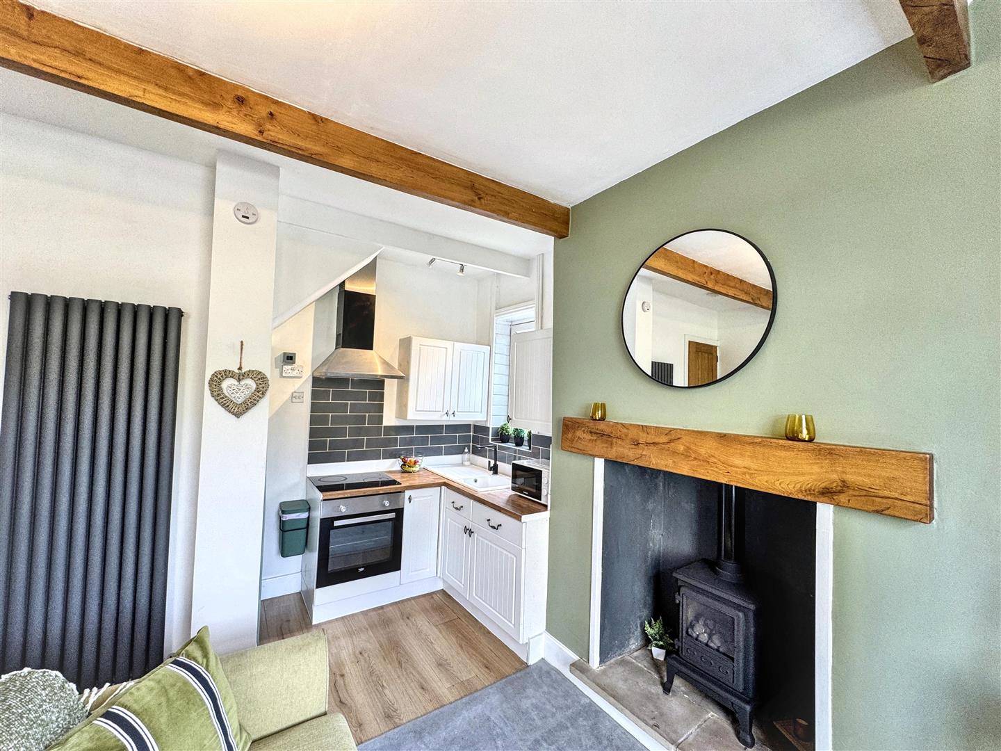
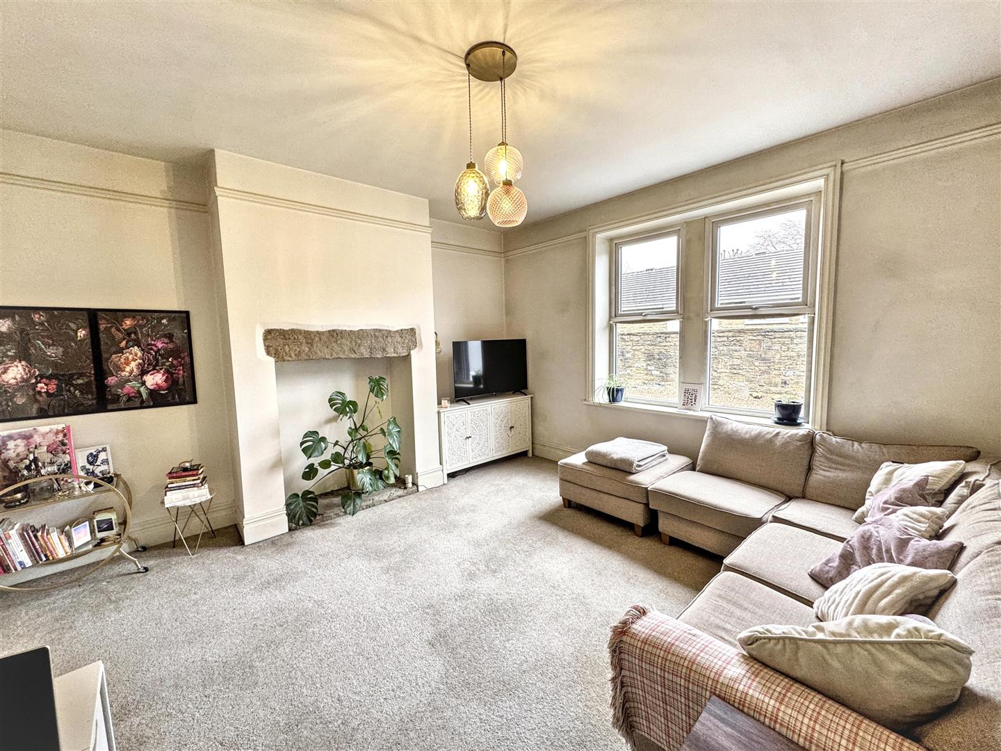
Living Space4.09m x 4.22m (13'5" x 13'10")A stylish open-plan living space featuring a gas log burner effect stove, laminate flooring and central heating radiator, creating a warm and inviting atmosphere. The kitchen area is fitted with a matching range of wall and base units with coordinating worksurfaces and tiled splashbacks, integrated electric oven, ceramic hob with extractor over, and double glazed windows to both the living and kitchen areas.
FIRST FLOOR
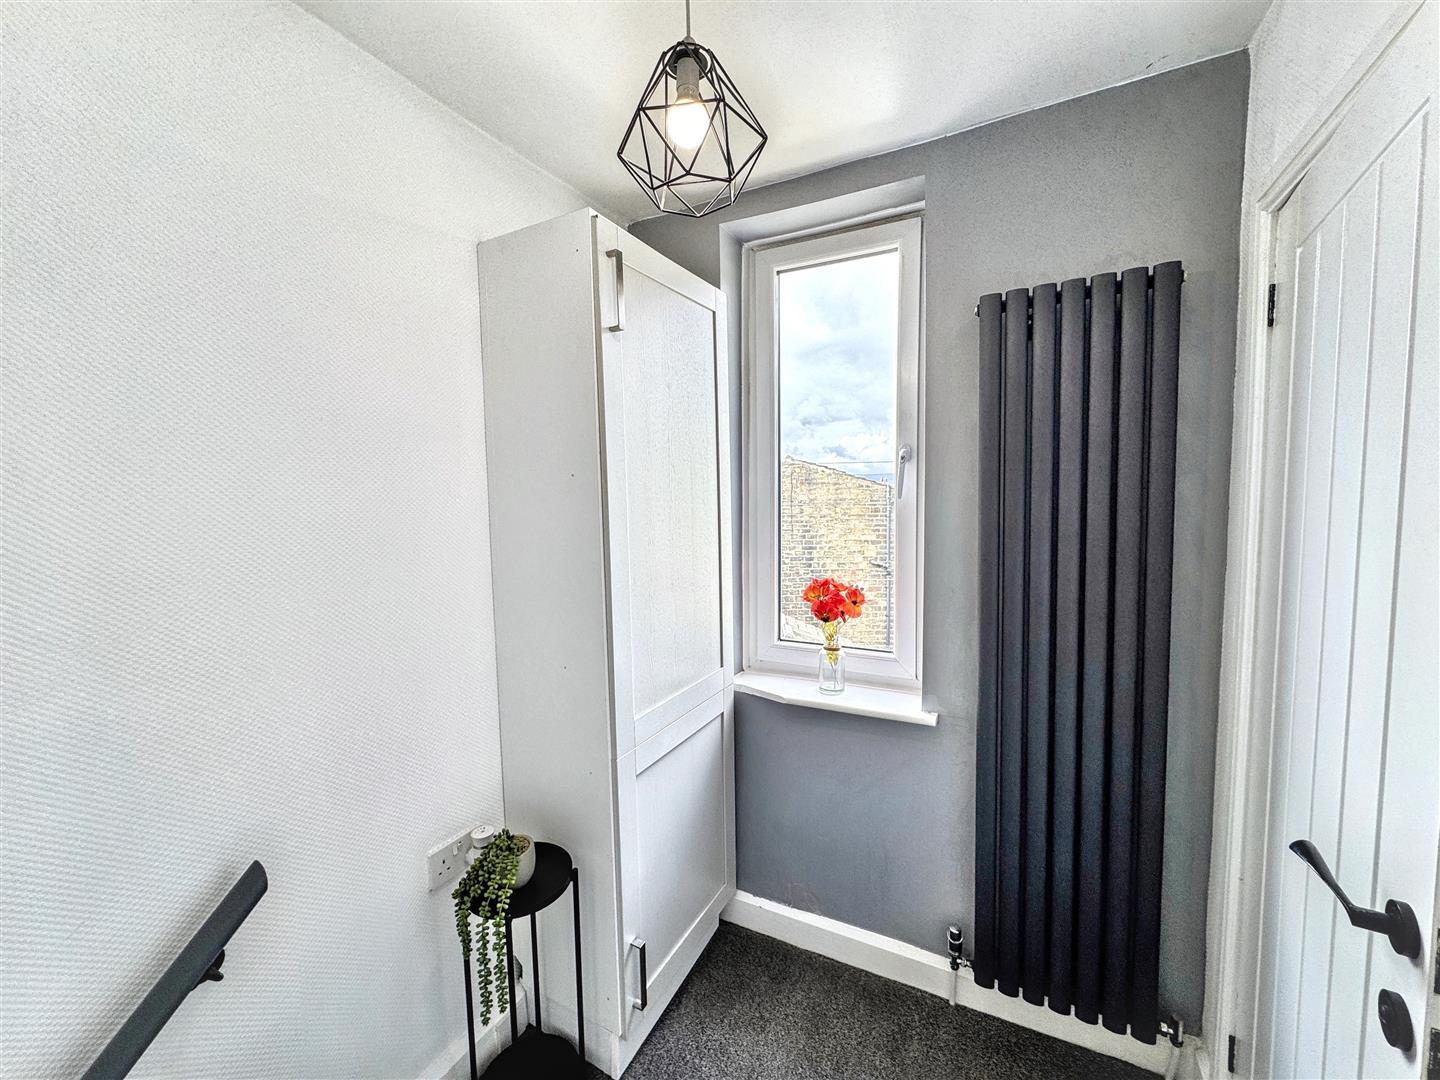
LandingWith a uPVC double glazed window, a central heating radiator and a cupboard housing the boiler.
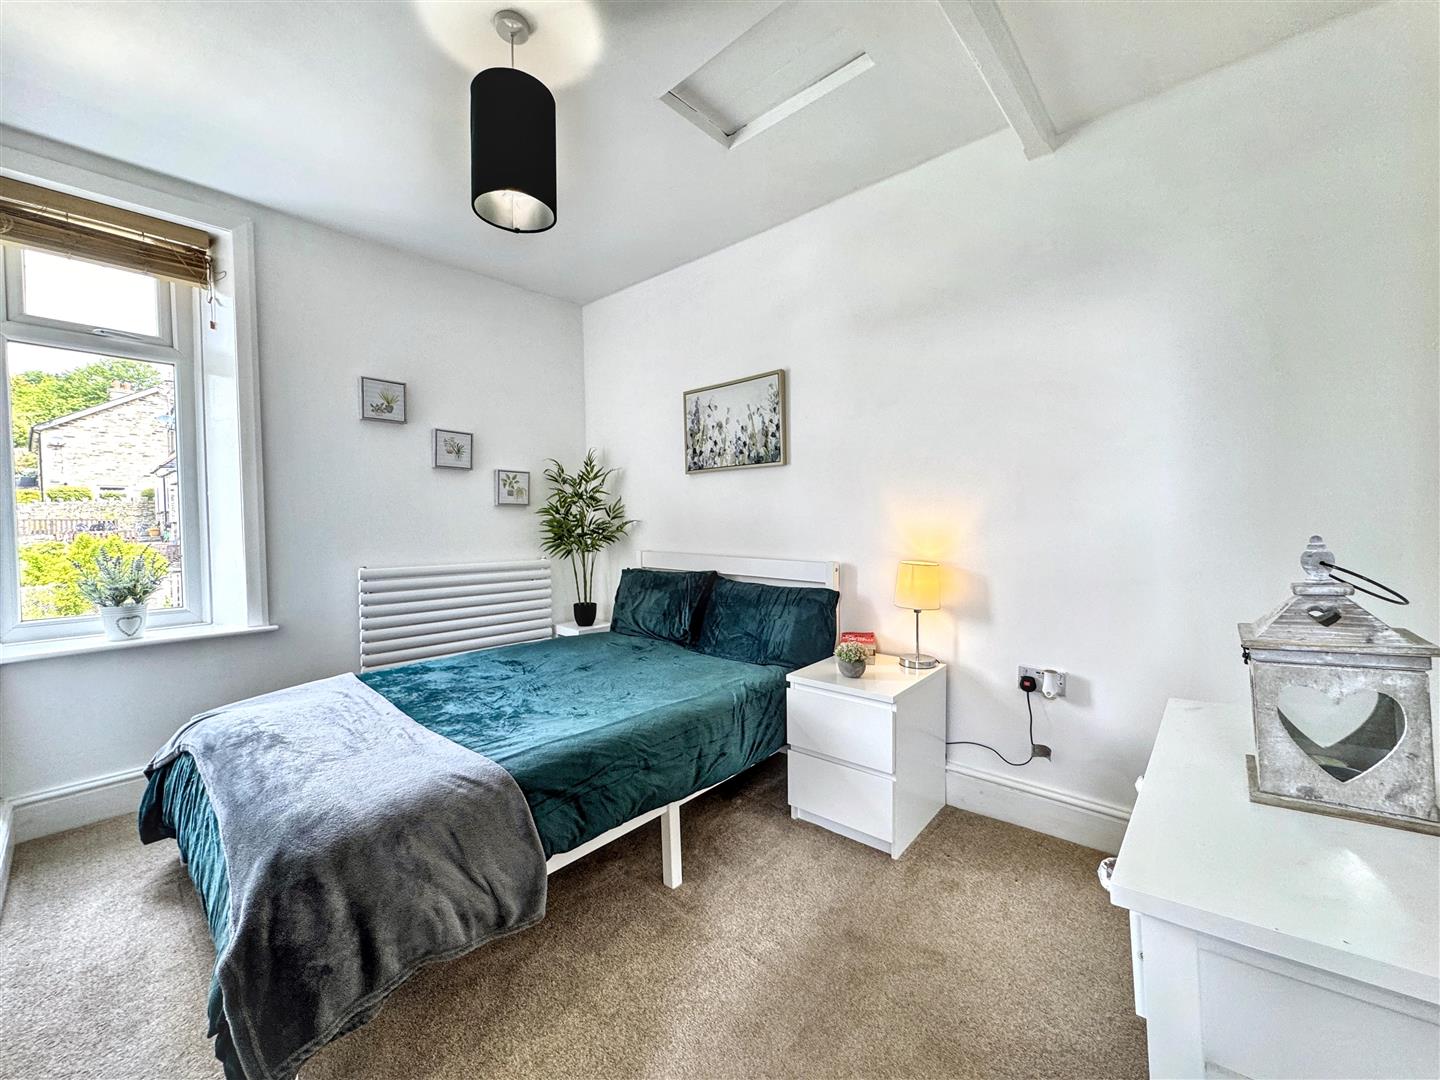
Bedroom2.36m x 3.48m (7'9" x 11'5")With a uPVC double glazed window, a central heating radiator and a useful storage cupboard.
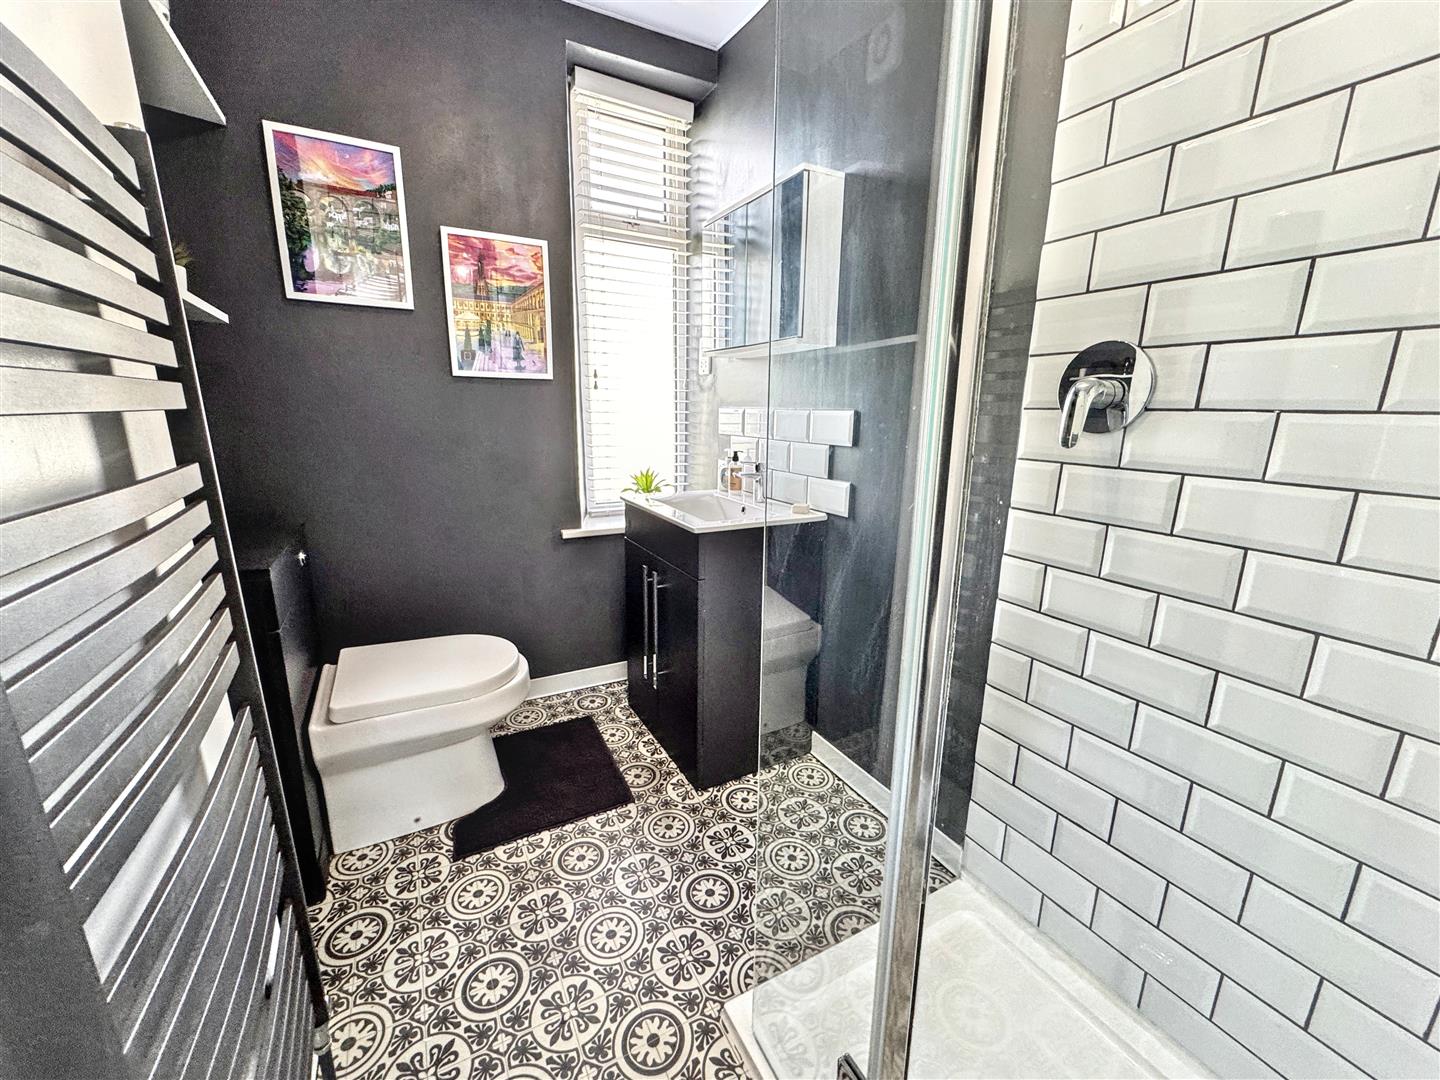
Bathroom1.37m x 2.59m (4'6" x 8'6")A modern three-piece bathroom comprising walk-in shower cubicle, vanity sink unit and built-in W/C, complete with central heating radiator and double glazed window.
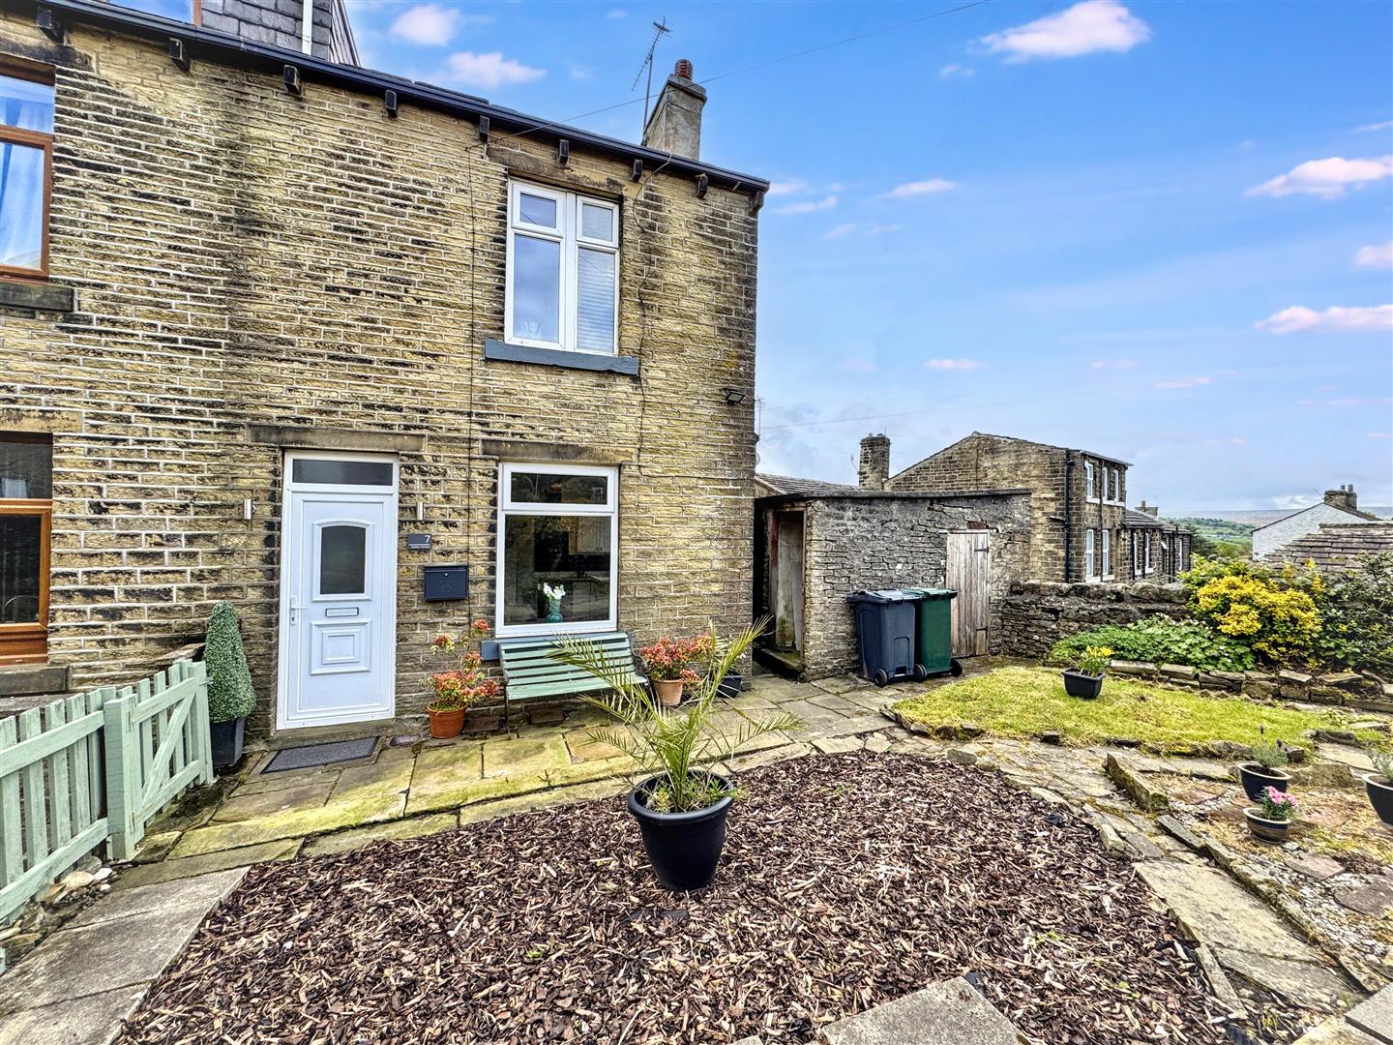
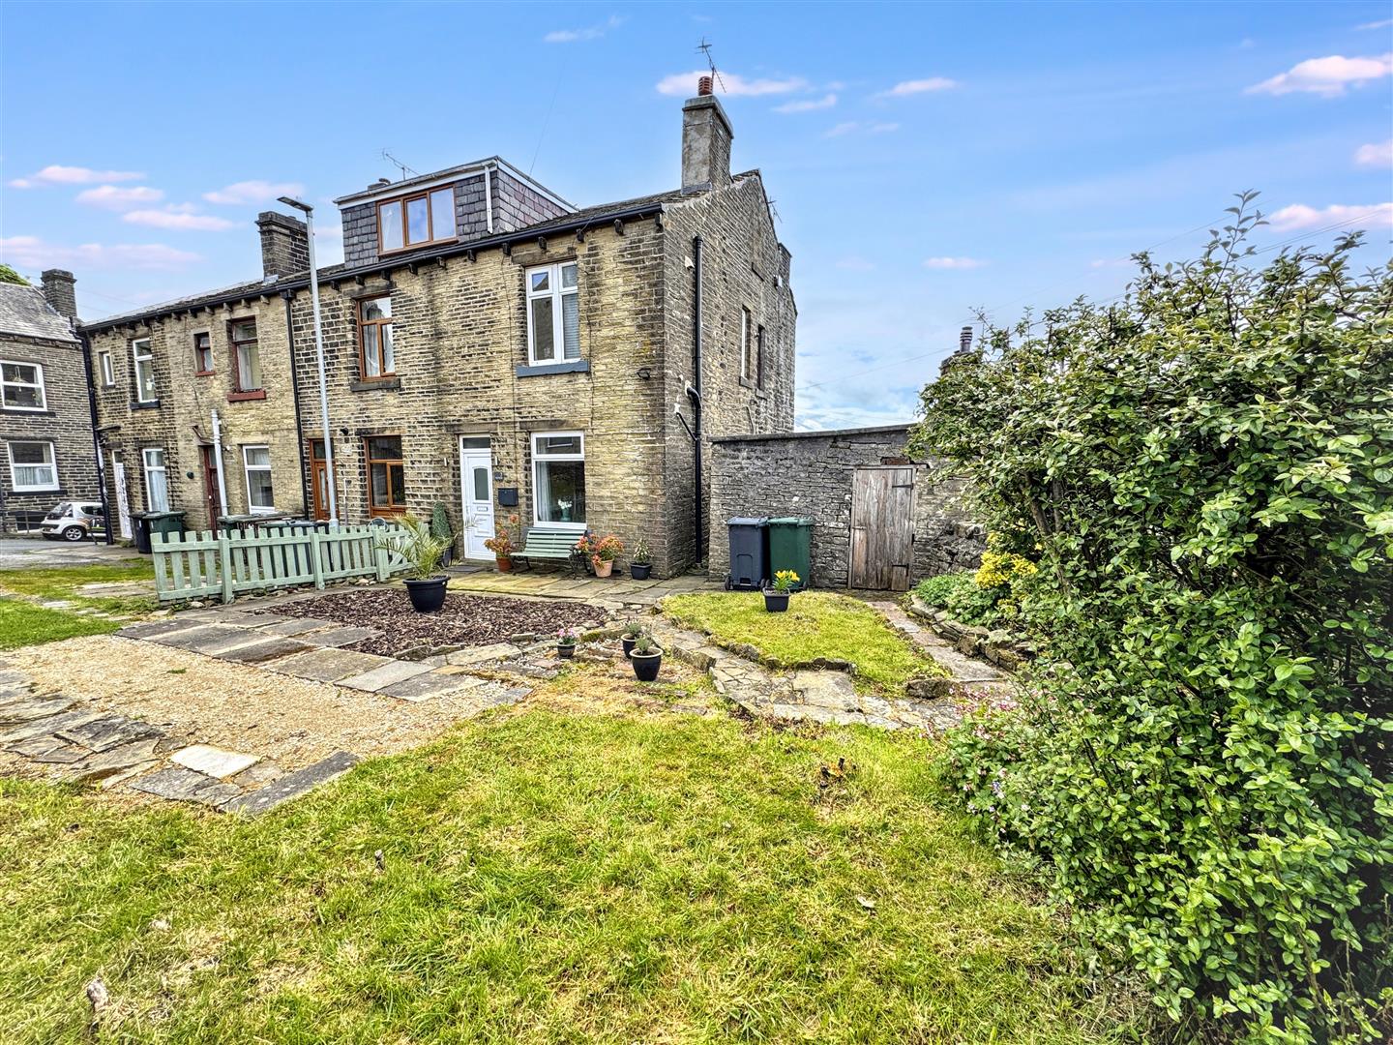
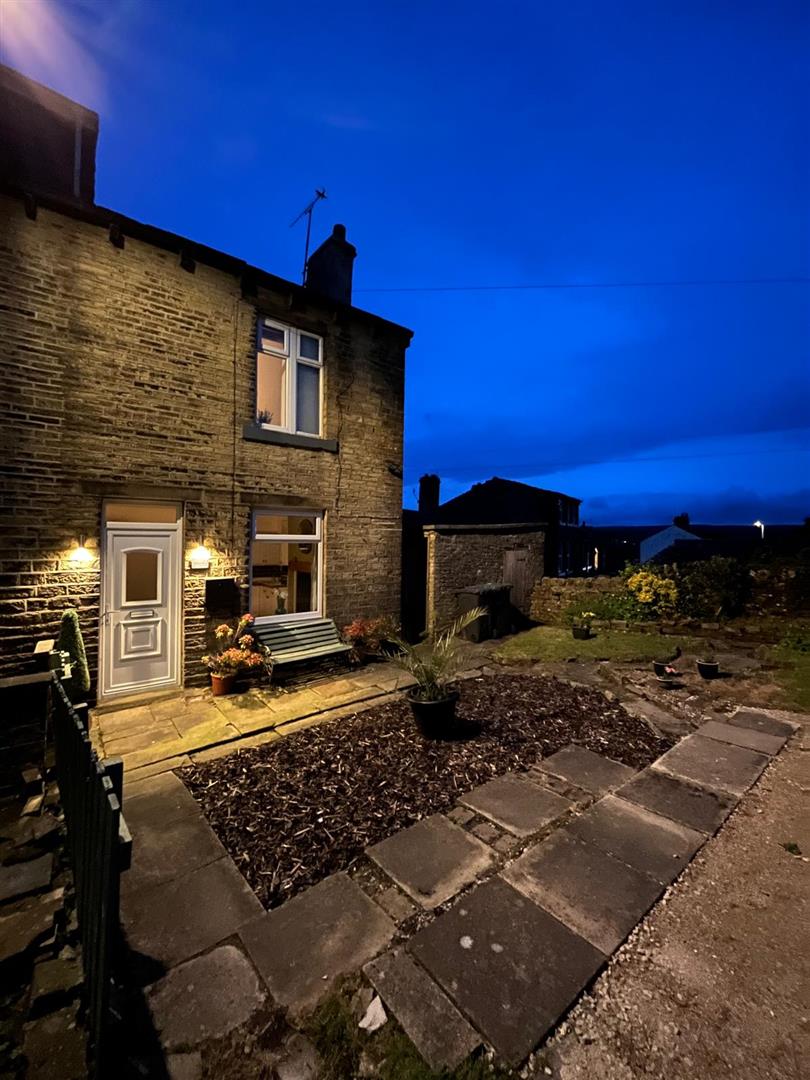
EXTERIORA well-kept, low-maintenance garden with lawns and mature shrub borders, providing a pleasant outdoor space to relax and enjoy the warmer months. The added benefit of off-road parking completes the outdoor space.
ADDITIONAL INFORMATION~ Tenure: Freehold
~ Council Tax Band: A
~ Parking: Stone flags in the garden provide off-road parking.
~ Broadband - according to the Ofcom website there is 'Standard', 'Superfast' and 'Ultrafast' broadband available.
~ Mobile Coverage - according to the Ofcom website there is 'good' outdoor mobile coverage from at least four of the UK's leading providers.
Exterior
Living Space
Kitchen
Garden
Living Space
Living Space
Landing
Bedroom
Bathroom
Twilight
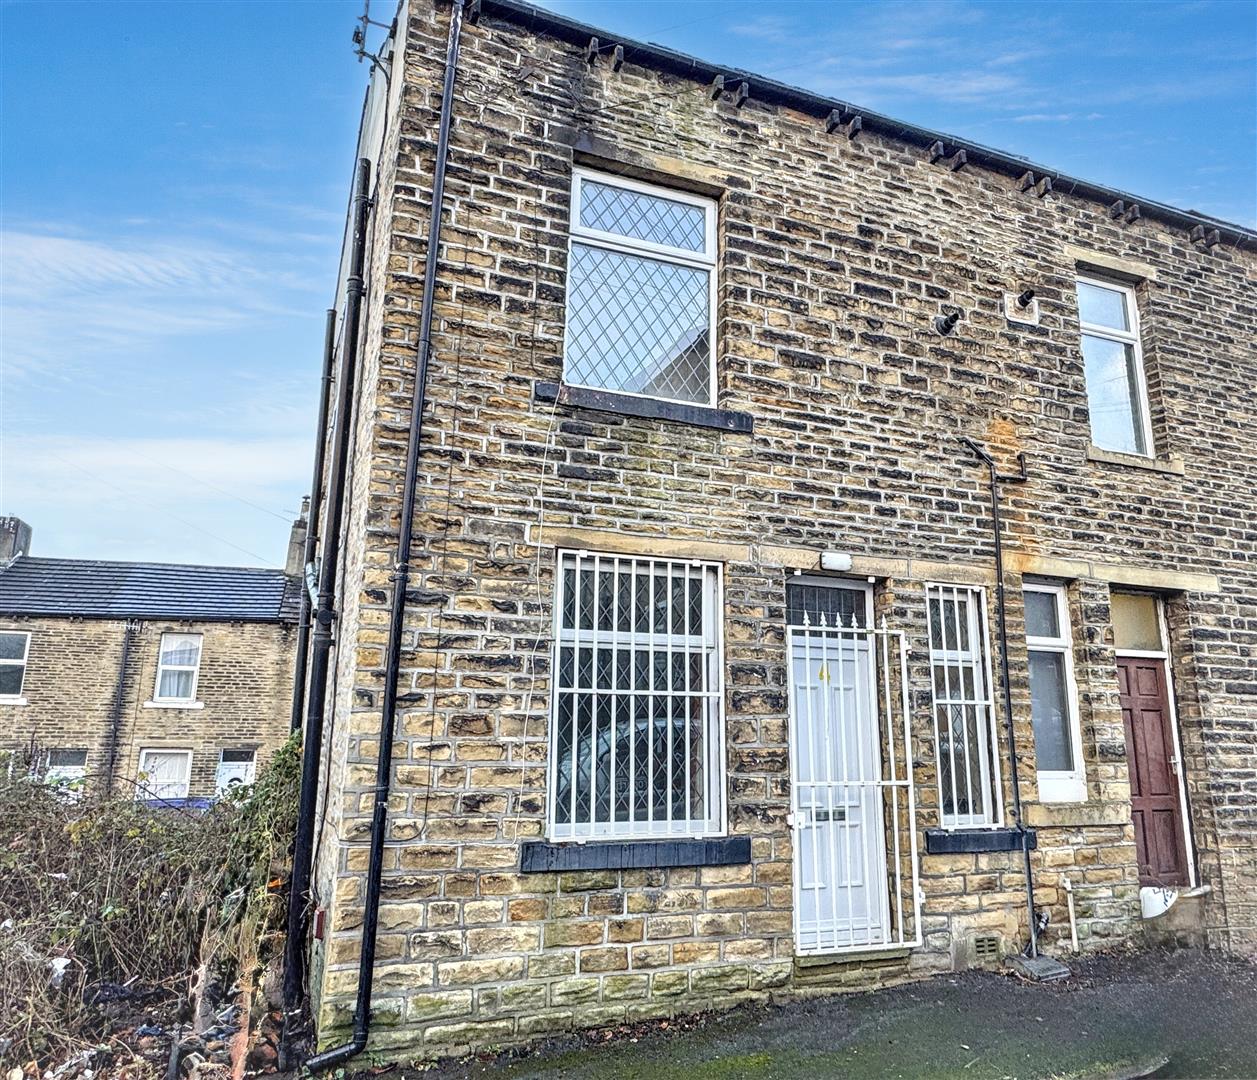
This deceptively spacious property is offered with vacant possession and therefore no upward chain and is conveniently located close to local bus routes providing easy access to Keighley town centre. The accommodation is arranged over three floors...
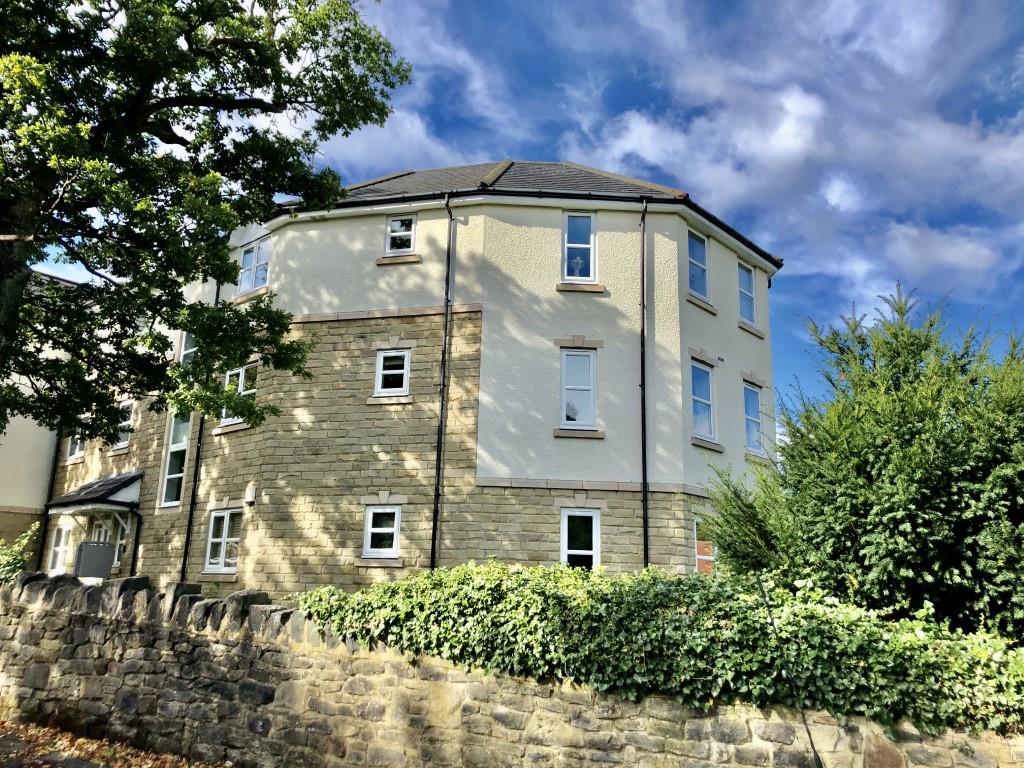
Situated in the desirable and well-regarded area of Nab Wood, Shipley, is this delightful one bedroom first-floor apartment, offering low-maintenance accommodation which would suit a variety of buyers, including first-time buyers, downsizers, or...
A rare opportunity to own a stylish one-bedroom ground floor flat in the heart of one of Bingley's most desirable village locations. Designed for easy, comfortable living all on one level, this well-proportioned home is perfect for first-time buyers,...
